Sizing Guides
What Size Bathroom Vanity? Width, Height, Depth and Clearances
5 min read
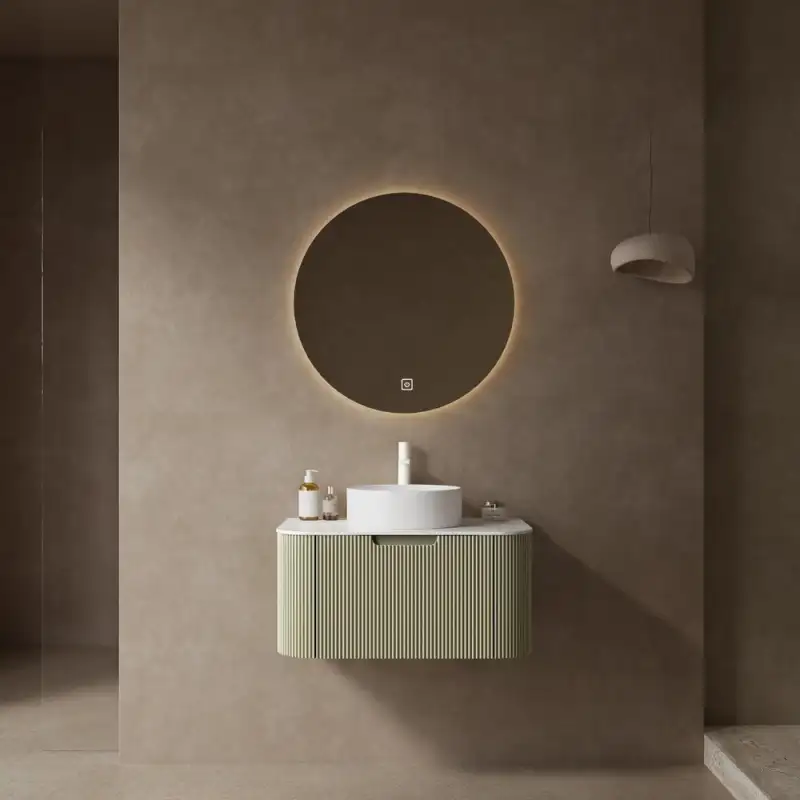
Standard bathroom vanity widths, heights and depths, how much space to leave around a vanity and a toilet, and single vs double sinks.
Start with the wall, then the clearances. Most single-sink vanities are 24, 30, 36 or 48 inches wide, about 21 inches deep and 30 to 36 inches tall. A double sink needs about 60 inches or more. Before you choose a width, check the room's minimum spacing. Most U.S. codes require at least 15 inches from the center of the toilet to the side of the vanity, and 21 inches of clear floor in front of the vanity and the toilet. Whatever width is left after those is the largest vanity the room takes.
Here are the standard sizes and how to work out yours.
Standard vanity sizes
| Width | What it suits | Sinks |
|---|---|---|
| 18–24 in. | Powder rooms and small bathrooms | One |
| 30 in. | Small to average bathrooms, with some counter space | One |
| 36 in. | The most common main-bathroom size, with room to set things down | One |
| 48 in. | Larger bathrooms; generous counter space | One (two only if the sinks are small) |
| 60 in. and up | Shared bathrooms | Usually two |
Depth: about 21 inches is standard. Narrow vanities of 16 to 18 inches save floor in tight rooms and powder rooms.
Height: traditional vanities stand about 30 to 32 inches. "Comfort height" vanities stand 34 to 36 inches, close to kitchen counter height, and suit most adults better. A vessel sink sits on top of the counter, so it adds its own height: pair one with a lower vanity.
How much space a vanity needs
These are the numbers that decide whether a vanity fits:
- Beside a toilet: at least 15 inches from the center of the toilet to the side of the vanity. Many designers aim for 18 inches so it doesn't feel tight.
- In front: at least 21 inches of clear floor in front of the vanity. About 30 inches is comfortable.
- Between two sinks: about 30 inches from one sink's center to the other's is the usual minimum, and 36 inches is roomier. That's why double vanities start around 60 inches.
- Doors and drawers: check that the bathroom door, a shower door and the vanity's own drawers can all open without hitting each other.
To find your largest vanity, measure the wall where it will go. Subtract the clearance on each side: 15 inches or more beside a toilet, a few inches beside a wall or shower so it's easy to clean. What's left is your maximum width. Pick the standard size at or just below it.
Single or double sink?
A double sink lets two people get ready at once, but it costs counter space. On a 60-inch vanity, two sinks leave little room to set anything down. If the vanity is under about 60 inches, or one person uses the bathroom most of the time, one sink with more counter is usually the better choice.
Floating or freestanding?
- Floating (wall-mounted): shows the floor beneath, which makes a small bathroom look larger, and is easy to clean under. It must be screwed into wall studs or blocking. It also usually needs the drain to come out of the wall rather than the floor. Mount it so the counter lands about 32 to 36 inches from the floor.
- Freestanding: works with most existing plumbing, often has more storage, and is the simpler swap for an old vanity.
Either way, check where your drain and water supply lines are before you buy, and compare them with the opening in the back of the cabinet.
Mirror and lights
Keep the mirror a few inches narrower than the vanity and hang it 5 to 10 inches above the faucet or backsplash; our mirror size guide has the details. For lights on either side of the mirror, see the wall sconce height guide. For storage ideas beyond the vanity, see small bathroom storage ideas.
Shop this guide
- 24" Gray Wood Double Door Bathroom Vanity With White Ceramic Sink
- 30" Green Wood Floating Bathroom Vanity With White Ceramic Sink
- 36" Brown Wood Floating Bathroom Vanity With White Ceramic Sink With Two Drawers
The short version
Measure the wall, then subtract the clearances: at least 15 inches from the toilet's center to the vanity, plus 21 inches of clear floor in front. Choose the standard width at or below what's left: 24 to 30 inches for small rooms, 36 to 48 for most main bathrooms, 60 or more for two sinks. Standard depth is about 21 inches, and height is 30 to 36 inches. Check the plumbing position before you buy, especially for a floating vanity. Shop bathroom vanities.
Frequently asked questions
What is the standard size of a bathroom vanity?
Single-sink vanities are usually 24, 30, 36 or 48 inches wide, about 21 inches deep and 30 to 36 inches tall. Double-sink vanities usually start around 60 inches wide.
How much space do you need between a toilet and a vanity?
Most U.S. codes require at least 15 inches from the center of the toilet to the side of the vanity. About 18 inches feels more comfortable.
What height should a bathroom vanity be?
About 30 to 32 inches for a traditional vanity, or 34 to 36 inches for a comfort-height one. With a vessel sink, choose a lower vanity, because the sink adds its own height.
How wide does a double vanity need to be?
Usually at least 60 inches, so the two sinks can sit about 30 inches apart, center to center, with some counter left over.
Is a floating vanity a good idea for a small bathroom?
Often, yes: showing the floor underneath makes the room look larger. It needs to be fixed into studs or blocking, and usually a drain that comes out of the wall.