Sizing Guides
Sofa Dimensions 101: How to Measure Your Space Before You Buy
6 min read
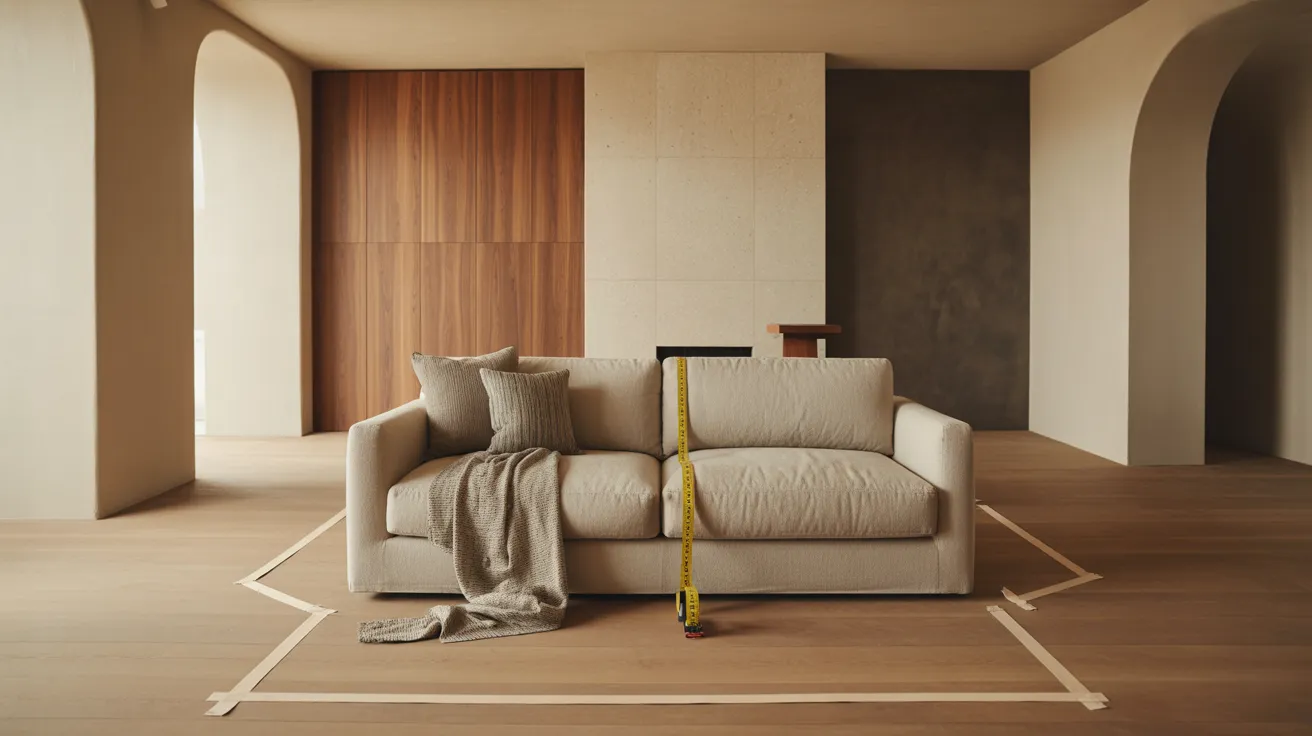
Standard sofa dimensions, the measurements that matter, and how to make sure your new sofa fits your room — and through the door. A practical guide.
A standard three-seat sofa measures 78 to 90 inches wide, 32 to 40 inches deep, and 30 to 36 inches tall. Whether one fits your home comes down to three checks: the wall it will sit against, the walkways around it, and every doorway between the delivery truck and that wall. Most sofa regrets trace back to skipping the third one.
Here's how to measure all three — with the numbers that separate "fits" from "fits comfortably."
Standard Sofa Dimensions at a Glance
| Sofa type | Width | Depth | Height | Seats |
|---|---|---|---|---|
| Loveseat | 48–66 in. | 28–36 in. | 30–36 in. | 2 |
| Apartment sofa | 68–78 in. | 30–35 in. | 28–34 in. | 2–3 |
| Standard sofa | 78–90 in. | 32–40 in. | 30–36 in. | 3 |
| Grand sofa | 90–100+ in. | 36–42 in. | 30–38 in. | 3–4 |
| Sectional (L-shape) | 90–120 in. per side | 36–40 in. | 30–36 in. | 4–6 |
Two numbers on this table matter more than people expect: depth and width. Width determines whether the sofa fits the wall. Depth determines whether it fits the room — a 40-inch-deep sofa eats eight more inches of floor than a 32-inch one, which in a small living room is the difference between an easy walkway and a sideways shuffle.
Step 1: Measure the Room
Start with the wall where the sofa will live, then work outward.
- Wall length. A good proportion is a sofa about two-thirds the length of its wall. On a 12-foot wall, that's a sofa around 96 inches or less.
- Main walkways. Keep 30 to 36 inches clear for any path people use to cross the room.
- Secondary paths. Squeezing between the sofa and another piece? 18 to 24 inches works.
- Coffee table distance. Leave 14 to 18 inches between sofa and table — close enough to reach a cup, far enough to walk through.
- TV distance. Sit roughly 1.5 times the screen's diagonal away. For a 65-inch TV, that's about 8 feet from screen to seat.
Mark the sofa's footprint on the floor with painter's tape, including depth. Walk around it for a day. Tape is cheaper than a return.
While you're taping, plan the rug too — front legs of the sofa should land on it, and the rug should extend 6 to 8 inches past each arm. Our rug size guide has the full room-by-room rules.
Step 2: Check the Comfort Dimensions
Two measurements predict how a sofa will actually feel, and neither is the overall size.
- Seat depth (front of cushion to backrest): 20 to 24 inches is standard and suits upright sitting and shorter frames. 25 inches and up is lounge depth — wonderful for curling up, less so if your feet need to reach the floor.
- Seat height (floor to top of cushion): 16 to 19 inches is typical. Lower seats look relaxed and modern but are harder to rise from; taller guests and older family members will thank you for 18 inches or more.
If you sit cross-legged, nap on the sofa, or share it with someone over six feet, lean deeper and lower. If the sofa is for hosting and conversation, shallower and firmer serves better. For the style questions — arms, cushions, silhouettes — our guide on how to choose the perfect sofa picks up where the tape measure stops.
Step 3: Measure the Delivery Path
This is the step that prevents the classic disaster: the sofa that fits the room but not the doorway.
Walk the route the sofa will travel and measure every pinch point:
- Doorways. Interior doors are typically 28 to 32 inches wide; exterior doors are usually 36 inches. Measure yours — older buildings surprise people.
- Hallways and turns. Note the width of the hall and the clearance of any turn the sofa must pivot through.
- Stairwells. Measure width, ceiling height at the landing, and any railing that narrows the passage.
- Elevators. Measure the door opening, the cab's depth, and its height — sofas often ride diagonally.
The diagonal depth trick
Most sofas enter a doorway standing on end, so the critical number isn't width — it's diagonal depth. Measure from the highest point of the sofa's back frame diagonally to the front of the arm. If that diagonal is smaller than your door's width, the sofa can usually pivot through. Many sofas also ship with removable legs, and some with removable arms or backs; check the product specs before ruling anything out.
When Smaller Is Smarter: The Apartment Sofa
An apartment sofa runs 68 to 78 inches wide with a shallower 30-to-35-inch depth — roughly a foot narrower than a standard sofa, with most of the seating intact. It's the right call when:
- Your sofa wall is under 9 feet.
- The main walkway would drop below 30 inches with a full-size sofa.
- The delivery path includes a tight stair turn or a small elevator.
In open lofts, the opposite logic can apply: a compact sectional anchors a seating zone better than a small sofa floating in open space, and the chaise replaces the need for a separate chair.
The Measuring Mistakes We See Most
- Measuring the wall but not the path. The room fits; the stairwell doesn't.
- Forgetting baseboards and radiators. They push the sofa forward an inch or three, which tight walkways will feel.
- Ignoring depth. Two sofas with identical widths can differ by 8 inches of floor space.
- Skipping the door swing. A door that opens into the room needs its full arc clear.
- Measuring once. Measure twice. Sofas are forgiving; geometry is not.
Shop this guide
- 74" Gray Velvet Convertible Futon Sofa With Toss Pillow
- 83" Black Leather Sofa With Silver Legs
- 120" Light Gray Linen Blend Modular Sofa With Toss Pillows
The Short Version
Standard sofas run 78 to 90 inches wide and 32 to 40 inches deep; apartment sofas trim that to 68 to 78 inches. Measure three things before you buy: the wall (sofa ≈ two-thirds its length), the walkways (30 to 36 inches for main paths, 14 to 18 inches to the coffee table), and the full delivery route — using diagonal depth against your narrowest doorway. Tape the footprint on the floor, live with it for a day, then order with confidence.
Measurements in hand? Shop Sofas & Sectionals — filter by width and depth to match the numbers you just wrote down.
Frequently asked questions
What size sofa fits a 12x12 room?
A 72-to-84-inch sofa suits a 12x12 room well. It leaves space for a coffee table, a walkway of 30 inches or more, and a chair or side table without crowding.
How do I know if a sofa will fit through my door?
Compare the sofa's diagonal depth — top of the back frame to the front of the arm — against your door width. If the diagonal is smaller, it should pivot through. Also check hallway turns and stair landings along the route.
What is an apartment-size sofa?
A sofa scaled for smaller rooms: typically 68 to 78 inches wide and 30 to 35 inches deep, versus 78 to 90 inches for a standard sofa. You keep two to three seats while saving up to a foot of wall.
How much space should be between the sofa and coffee table?
14 to 18 inches. Closer feels cramped at knee level; farther makes you stand up to set down a glass.
How far should the sofa sit from the TV?
About 1.5 times the screen's diagonal. A 55-inch TV reads best from around 7 feet; a 65-inch from about 8.