Sizing Guides
Dining Table Size Guide: How Many Seats, How Much Clearance, What Fits
5 min read
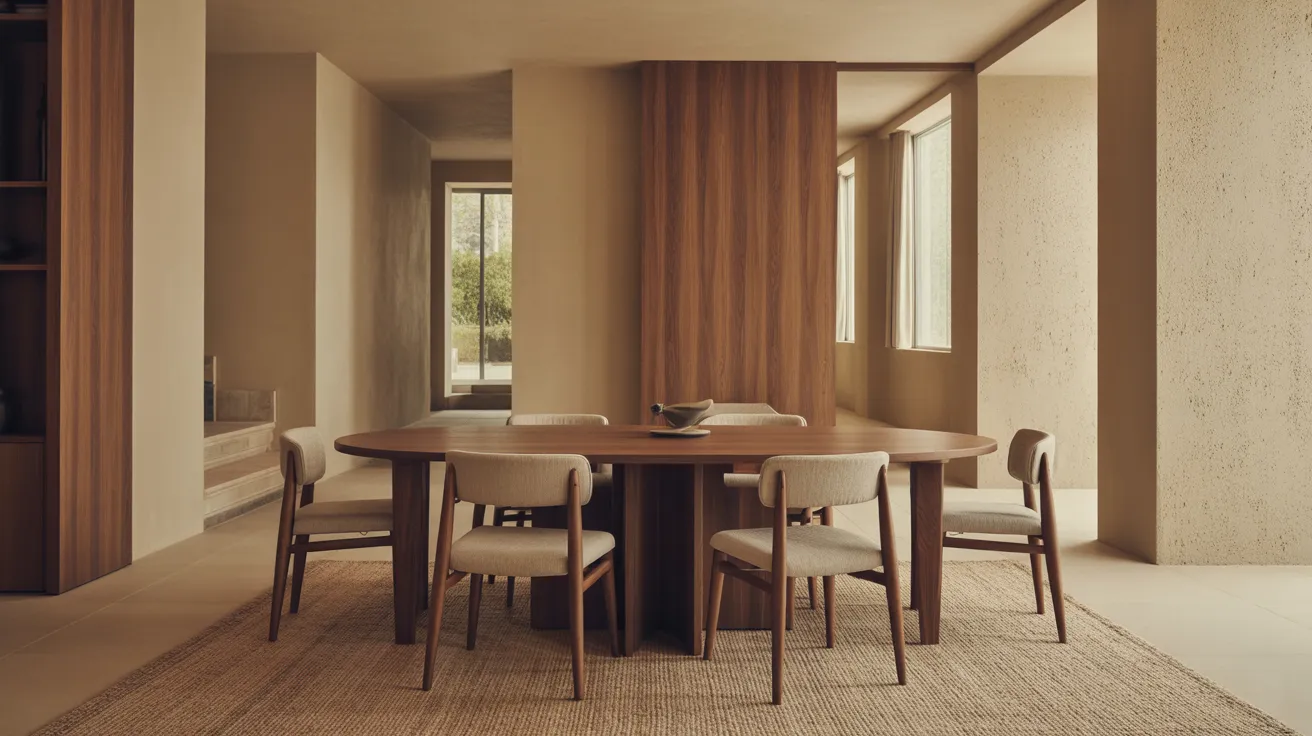
How many people fit at a 60-inch table? Dining table dimensions, seating capacity, and clearance rules to find a table that truly fits your room.
Two numbers decide nearly every dining table purchase: allow 24 inches of table edge per person, and keep at least 36 inches between the table and the nearest wall — 42 to 48 inches where people walk behind seated guests. Get those right and the rest is preference.
This guide turns both rules into specific table sizes, seat counts, and the room dimensions each setup needs.
How Many People Fit? Rectangular Table Sizes
Rectangular tables are typically 36 to 40 inches wide, which seats one person comfortably on each side per 24 inches of length, plus one at each end.
| Table length | Seats comfortably | Seats at a squeeze |
|---|---|---|
| 48 in. (4 ft) | 4 | 4 |
| 60 in. (5 ft) | 6 | 6 |
| 72 in. (6 ft) | 6 | 8 |
| 84 in. (7 ft) | 8 | 8 |
| 96 in. (8 ft) | 8 | 10 |
| 108+ in. (9 ft+) | 10 | 12 |
"Comfortably" assumes 24 inches per place setting with standard chairs. Armchairs need 28 to 30 inches each — subtract a seat or two if your chairs have arms. Leg placement matters too: a trestle or pedestal base frees up the corners, while four legs at the corners can cost you the end seats on shorter tables.
Round Table Sizes and Seating
Round tables seat more flexibly — no one is stuck at a corner — and they're often the better geometry for square rooms and conversation.
| Table diameter | Seats comfortably | Seats at a squeeze |
|---|---|---|
| 36–44 in. | 4 | 4 |
| 48 in. | 4 | 6 |
| 54 in. | 6 | 6 |
| 60 in. | 6 | 8 |
| 72 in. | 8 | 10 |
A pedestal base makes a real difference here: without legs to straddle, a 48-inch pedestal round genuinely seats six in a pinch. Past 72 inches, round tables start working against you — the center becomes unreachable and conversation across the table turns into projection.
Clearance: The Numbers That Make a Room Work
A table that fits the room but not the chairs around it doesn't fit the room. Use these clearances from the table's edge:
- 36 inches minimum to any wall or piece of furniture. This is just enough to pull a chair out and sit down.
- 42 to 48 inches wherever someone needs to walk behind a seated guest — the path to the kitchen earns the full 48.
- About 36 inches is what a chair occupies when someone is getting in or out of it.
A quick worked example: a 36x60-inch table in an 11x12-foot room. Lengthwise, 60 inches of table plus 36 on each end totals 132 inches — exactly 11 feet. Widthwise, 36 plus 72 is 108 inches — 9 feet, with room to spare. The table fits, but the ends are at the minimum; if one end faces the kitchen path, shift the table off-center or size down to 54 inches.
Work Backward From Your Room
The easiest method: subtract 72 inches (36 of clearance per side) from each room dimension. What remains is your maximum table footprint.
| Room size | Max table footprint | Sensible choice |
|---|---|---|
| 10x10 ft | 48x48 in. | 42–48 in. round |
| 10x12 ft | 48x72 in. | 36x60 in. rectangular |
| 11x14 ft | 60x96 in. | 40x72 in. rectangular |
| 12x16 ft | 72x120 in. | 40x84–96 in. rectangular |
Treat the maximum as a ceiling, not a target. A table a few inches under the limit, with clearance pushed to 42 inches where traffic flows, lives far better day to day.
Table Height: Standard, Counter, or Bar
| Height type | Table height | Seat height to pair |
|---|---|---|
| Standard | 28–30 in. | 17–19 in. chair |
| Counter | 34–36 in. | 24–26 in. stool |
| Bar | 40–42 in. | 28–30 in. stool |
Standard height is the most comfortable for long dinners and works for every age. Counter height suits open kitchens and casual eat-in corners. Whichever you choose, keep 10 to 12 inches between the seat and the underside of the table — and check the apron depth if you're pairing chairs with arms.
Round or Rectangular?
A short decision rule. Choose round if your room is square, your gatherings are conversational, or you're seating four to six in a tight footprint — the absent corners also make rounds kinder in homes with small children. Choose rectangular if your room is long, you host eight or more, or you want extension leaves; rectangles use narrow rooms far more efficiently and most extendable designs are rectangular.
Don't Forget the Rug
If a rug goes under the table, it needs to be larger than you think: add 24 to 30 inches to every side of the tabletop so chairs stay on the rug when pulled out. A 36x60 table needs an 8x10 rug; a 40x72 table takes a 9x12. Shapes should match — round rug under round table. The full math, for every room, is in our rug size guide.
Shop this guide
- 45" Black Solid Wood Pedestal Base Round Top Dining Table
- 63" Walnut Rectangular Dining Table
- 90" Light Brown Rectangular Solid Wood Butterfly Leaf Dining Table
The Short Version
Plan 24 inches of table edge per person and 36 inches of clearance to every wall — 42 to 48 where people walk through. A 60-inch rectangle or 54-inch round seats six; eight calls for 84 inches or a 72-inch round. Subtract 72 inches from each room dimension to find your maximum footprint, match heights (28–30 inch table with 17–19 inch chairs), and size any rug 24 to 30 inches past every edge.
When you know your numbers, Shop Dining — or browse The Dining Edit for tables and chairs already paired by our design team.
Frequently asked questions
How many people fit at a 72-inch dining table?
Six comfortably, eight at a squeeze with armless chairs. For eight regular diners, an 84-inch table is the honest answer.
How much space do you need between a dining table and the wall?
36 inches minimum to pull out a chair and sit. Where people walk behind seated guests, allow 42 to 48 inches.
What size dining table fits a 10x10 room?
After clearance, your maximum footprint is about 48x48 inches — a 42-to-48-inch round table is the natural fit, seating four to six.
What is standard dining table height?
28 to 30 inches, paired with chairs that have a 17-to-19-inch seat height. Counter-height tables run 34 to 36 inches; bar height is 40 to 42.
Can a 60-inch round table seat 8?
At a squeeze, yes — especially with a pedestal base and armless chairs. For weekly dinners with eight, a 72-inch round serves everyone better.
How wide should a dining table be?
36 to 40 inches. Narrower than 36 makes shared dishes crowd the place settings; wider than 44 puts the person across from you surprisingly far away.