Rooms & Occasions
How to Design a Breakfast Nook: Seating, Size, and Layout
7 min read
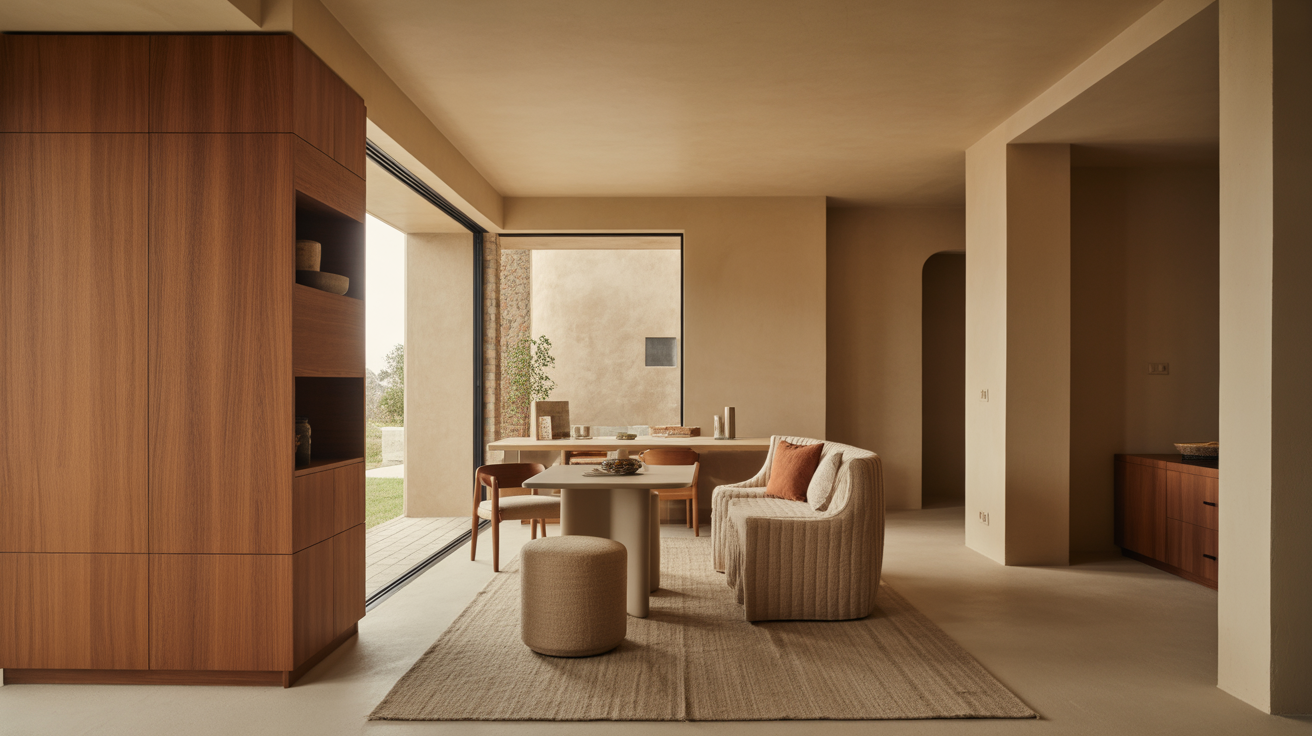
Design a breakfast nook that seats more in less space. Banquette vs. chairs, exact seat and table dimensions, corner and bay layouts, and a small-kitchen plan.
A breakfast nook is the most space-efficient way to seat people in a kitchen, because built-in or bench seating lets you push the table against the wall and tuck more people around it than freestanding chairs ever could. The recipe is simple: a banquette or bench on one or two sides, a table sized to the space, and chairs or a second bench to finish it. Done right, a corner that held nothing becomes the spot where the household actually eats. Here's how to size it, lay it out, and make it comfortable.
Why a nook beats a table and chairs
Freestanding chairs need pull-out room on every side — roughly 36 inches behind each one. A banquette against the wall needs none of that on its back side, so it reclaims a foot or more of floor per seat and lets the whole arrangement live in a corner that chairs couldn't use.
A bench also seats flexibly. Three kids squeeze onto a bench that would hold two chairs, and nobody fights over the captain's seats. That combination — smaller footprint, more bodies — is why a nook is the small-kitchen seating answer. The trade-off is that the inside seats are harder to get in and out of, which the layout section below addresses.
Banquette vs. chairs vs. a mix
You have three ways to seat a nook, and the best one depends on the space.
- Full banquette (L-shaped or U-shaped). Built-in or freestanding benches on two or three sides. Seats the most, reclaims the most floor, and often hides storage under the seats. Best for corners and bays. The catch: inside seats require everyone to shuffle out.
- One bench plus chairs. A bench against the wall, chairs on the open side. The most flexible setup — chairs pull out easily, the bench handles the wall side and extra kids. The most common and most practical choice for everyday use.
- All chairs in a nook shape. Works when the table isn't against a wall, but loses the space savings that make a nook worth it. Choose this only if you want the look without the footprint benefit.
For most kitchens, one bench against the wall plus two chairs is the sweet spot: it saves floor space, seats flexibly, and keeps at least two easy-access seats.
Breakfast nook dimensions
A nook is comfortable or cramped based on a handful of measurements. These are the targets to build or buy around.
| Element | Target dimension | Why |
|---|---|---|
| Bench seat height | 18" | Standard, pairs with a 30" dining table |
| Bench seat depth | 16–18" (add cushion) | Supports the thigh comfortably |
| Table height | 30" | Standard dining height for an 18" seat |
| Knee clearance (seat to table underside) | ~12" | Legs fit without hitting the apron |
| Width per person at the table | 24" | Each diner needs elbow room |
| Table depth (banquette against wall) | 30–36" | Reach across without it being huge |
| Table overhang past bench edge | a few inches | So you sit at the table, not back from it |
| Walkway behind chairs (open side) | 36" | Pull a chair out and pass |
| Distance table to nearest wall/cabinet | 24–36" | Room to slide in on the open side |
The two numbers people get wrong: the table should be 30 inches high to pair with an 18-inch bench, and it should overhang the front edge of the bench by a few inches so diners sit at the table rather than leaning forward to reach it. Get those right and the nook is comfortable for long sits, not just quick breakfasts.
Lay it out for the space you have
Different corners call for different shapes.
Corner nook (L-shaped). Two benches meet in the corner, table in front, chairs on the open sides. The classic, and the biggest space-saver — it turns a dead corner into seating for four to six. Run the longer bench along the longer wall.
Bay window nook. A bay or window alcove is made for a nook. A bench follows the window line, the table sits in front, chairs face it. You gain a view and natural light, and the alcove walls do the space-defining for you.
Single-wall banquette. Where there's no corner, one long bench against a wall with a table and chairs in front works in a galley or pass-through. The slimmest option.
Round table in a nook. A round table softens a tight corner and seats people without sharp corners to navigate past — easy in, easy out, and forgiving on the inside seats. For whether round or rectangular suits your nook, see our round vs. rectangular table guide.
Whatever the shape, protect 36 inches of walkway behind any chairs on the open side, and 24 to 36 inches to slide into the seats.
Make it comfortable enough to linger
A nook that only works for a fast breakfast is a missed opportunity. A few details make it the room's favorite seat.
- Cushion the seat and add a back. A bare 18-inch bench is fine for ten minutes, punishing for an hour. A seat cushion plus a back cushion or upholstered back makes it linger-worthy.
- Throw pillows against the wall add lumbar comfort and soften the built-in look.
- Light it on its own. A pendant or two over the table makes the nook feel like a destination, not an afterthought.
- Use the under-seat storage. Banquettes with lift-up seats or drawers hide table linens, games, or kid gear — storage you'd otherwise lose to the seating.
- Keep the table clearable. A nook doubles as homework desk, work-from-home spot, and game table, so a surface that wipes clean and a basket to clear into keep it versatile.
The nook that gets used is the one comfortable enough to sit in after the meal is over.
A quick worked example
A small kitchen with a dead corner by a window. An L-shaped banquette wraps it — one bench along the window wall, one along the side — each 18 inches high and 17 inches deep with lift-up storage underneath. A 34-inch-deep table sits in front at 30 inches tall, overhanging the bench by three inches, with two chairs on the open sides. A pendant hangs centered over the table, and seat and back cushions make it comfortable for long sits. The corner that held nothing now seats five, stores the table linens, and is where the family actually eats.
Shop this guide
- White and Silver Wood Pedestal Base Round Top Dining Table
- 66" Brown And Black Solid Wood Dining bench
- 48" Natural Solid Wood Pedestal Base Round Top Dining Table
The short version
- A nook seats more in less space because bench seating needs no pull-out room on the wall side.
- For most kitchens, one bench against the wall plus two chairs is the most flexible, space-saving setup.
- Pair an 18-inch bench with a 30-inch table, allow 24 inches per person, and overhang the table past the bench edge.
- Match the shape to the space: L-shaped for corners, a bench under a bay window, a single-wall banquette in a galley.
- Make it linger-worthy with seat and back cushions, a pendant, and lift-up storage under the seats.
Turning a corner into the seat everyone wants? Shop Dining for nook-friendly tables, benches, and chairs sized to seat more in the space you have.
Frequently asked questions
What are the right dimensions for a breakfast nook?
Build around an 18-inch-high bench (16 to 18 inches deep) paired with a 30-inch-high table, leaving about 12 inches of knee clearance and a few inches of table overhang past the bench edge. Allow 24 inches of table width per person, and keep 36 inches of walkway behind any chairs on the open side.
Is a banquette better than chairs for a small kitchen?
Usually yes. A banquette against the wall needs no pull-out room on its back side, so it reclaims about a foot of floor per seat and fits corners chairs can't use. It also seats people flexibly — more kids squeeze onto a bench than chairs. The trade-off is that inside seats require shuffling out.
How much space do I need for a breakfast nook?
A corner nook can work in as little as a 5-by-6-foot area for two to four people, since benches sit against the walls. Leave 24 to 36 inches to slide into the seats and 36 inches of walkway behind chairs on the open side. The tighter the space, the more a bench beats freestanding chairs.
Should a breakfast nook table be round or rectangular?
A round table softens a tight corner, has no sharp edges to navigate past, and is forgiving for inside seats. A rectangular or square table fits flush against a wall and seats more along its length. For a corner banquette, round is often easier; against a single wall, rectangular packs in more seats.
How do I make a breakfast nook comfortable?
Add a seat cushion and a back cushion or upholstered back to the bench — a bare bench is fine briefly but hard for long sits. Set the table at 30 inches with a few inches of overhang so you sit at it comfortably, throw a couple of pillows against the wall, and light the nook with a pendant of its own.
Can a breakfast nook have storage?
Yes, and it's one of the best reasons to build one. Banquettes with lift-up seats or drawers underneath hide table linens, games, or kids' gear in space you'd otherwise lose to the seating. It's storage and seating in the same footprint.