Sizing Guides
Chandelier and Ceiling Light Size Guide: Getting Scale Right
6 min read
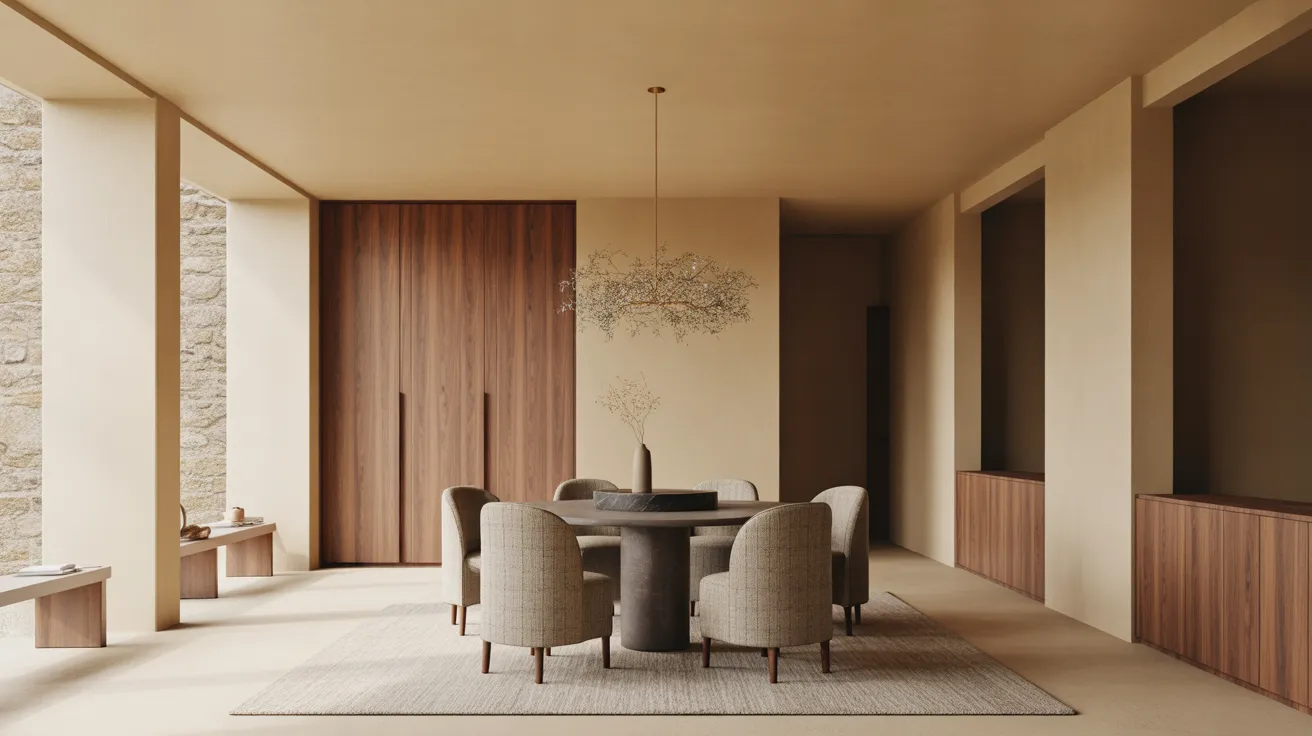
Use this chandelier size guide to get diameter, hanging height, and scale right — with simple formulas and tables for dining rooms, entries, and more.
The classic sizing rule is simple: add your room's length and width in feet, and that number, read as inches, is your chandelier's ideal diameter. A 12 × 14 foot dining room points to a fixture about 26 inches across. Over a dining table, refine it further — the fixture should measure one-half to two-thirds of the table's width, hung so its lowest point sits 30 to 36 inches above the tabletop. Get those two numbers right and the room snaps into proportion.
Below: the formula, the tables, and the clearances for every common spot in the house.
The simple formula (and when to round up)
Room length (ft) + room width (ft) = fixture diameter (in.)
Examples:
- 10 × 10 ft bedroom → fixture around 20 in. across
- 12 × 14 ft dining room → around 26 in.
- 14 × 20 ft open living area → around 34 in.
Two refinements make the formula trustworthy:
- When in doubt, size up. The most common lighting mistake in American homes is a fixture one size too small — it reads as an afterthought, a builder-grade leftover. A slightly generous fixture reads as intentional.
- Visually heavy fixtures can run smaller; airy ones should run larger. A dense drum shade at 24 inches carries the same visual weight as an open, sculptural frame at 30. Judge the silhouette, not just the tape measure.
Sizing by room: the reference table
| Location | Fixture diameter | Hanging height (lowest point) |
|---|---|---|
| Dining room, over the table | ½ to ⅔ of table width (e.g., 20–28 in. over a 40 in. table) | 30–36 in. above the tabletop |
| Entry / foyer (standard ceiling) | Length + width of space, in inches | At least 84 in. (7 ft) above the floor |
| Two-story foyer | Larger — often 24–36 in.; visible from above and below | Centered in the window line if there is one; never below 84 in. |
| Living room | Length + width, in inches | At least 84 in. above the floor in walking areas |
| Bedroom, centered | Length + width, in inches | At least 84 in. over open floor; over the foot of the bed, keep 36+ in. above the mattress |
| Kitchen island pendants | Each pendant ⅓ or less of island width; 2–3 pendants spaced 24–30 in. apart | 30–36 in. above the countertop |
| Hallway flush mounts | 12–16 in. typical | 84 in. minimum clearance |
Dining rooms: the room where scale matters most
The dining chandelier is the one fixture everyone sits beneath and stares past for an hour at a time, so it rewards precision.
- Diameter: one-half to two-thirds of the table's width. Over a 40-inch-wide rectangular table, that's a fixture of 20 to 28 inches. Over a 54-inch round table, 27 to 36 inches.
- Height: hang the lowest point 30 to 36 inches above the tabletop with an 8-foot ceiling. Add roughly 3 inches for each additional foot of ceiling height — so a 10-foot ceiling supports a fixture hung 36 to 42 inches above the table.
- Linear fixtures over long tables: choose a length one-half to two-thirds of the table's length, and keep at least 6 inches of table extending past each end of the fixture, so nobody dines under a bare endpoint.
- Anchor to the table, not the room. If the table sits off-center in the room, the fixture follows the table. A chandelier centered on the ceiling but off the table looks wrong every single meal.
Fixture size and table size are one decision in two parts — if you're still settling the table, our dining table size guide covers seats, clearances, and footprints so both numbers land together.
Hanging height: the clearance rules
Wherever people walk beneath a fixture, the rules are firm:
- 84 inches (7 feet) minimum from the floor to the fixture's lowest point in any walking path — entries, living rooms, bedrooms, hallways.
- Over tables and islands, the fixture hangs lower because nobody walks there: 30–36 inches above the surface.
- Ceiling height adjustment: the 30–36 inch table rule assumes an 8-foot ceiling. Add about 3 inches of hanging height per extra foot of ceiling, and choose fixtures with enough chain, rod, or cable to get there — and to be shortened if you move.
- Sloped ceilings need fixtures rated for them, with a swivel canopy. Measure clearance at the fixture's actual position on the slope, not at the ceiling's peak.
Open plans: sizing without walls
In a loft or open-plan space, "the room" is really three zones sharing one ceiling. Treat each zone's footprint as its own room for the formula:
- The dining zone (say, 10 × 12 ft) gets its own calculation → a fixture around 22 in.
- The seating zone sizes off the furniture grouping beneath it, not the whole floor plate.
- Keep finishes related — a shared metal tone or material family — so the fixtures converse rather than compete, and vary the scale deliberately: one statement piece, supporting players elsewhere.
Ceiling fixtures are only the top layer, though. A chandelier alone leaves a room flat by evening; the floor and table lamps below it do the warming. That layering logic — ambient, task, accent — is the subject of our layered lighting guide.
The mistakes that give scale away
- Going too small. Worth repeating, because it's four-fifths of the problem. When torn between two sizes, take the larger.
- Hanging too high. A dining fixture pinned to the ceiling loses its intimacy and lights nothing well. Trust the 30–36 inch rule; it feels low until the first dinner, and exactly right after it.
- Ignoring fixture height in low rooms. A 30-inch-tall lantern under an 8-foot ceiling leaves no legal clearance anywhere people walk. In lower rooms, look at wide-and-shallow silhouettes — drums, linear bars, semi-flush mounts.
- Forgetting the bulbs. An open-frame fixture with exposed bulbs at eye level needs dimming and warm temperature (2700K) or it glares. Check lumens, too: a dining fixture typically wants 300–400 lumens per foot of table length, dimmable for the late hours.
Shop this guide
- Two Tier Crystal and Gold Hanging Chandelier Light
- Black Sputnik Six Light Metal Dimmable Chandelier
- Whitewash Beaded Hanging Chandelier
The short version
Length plus width of the room in feet equals fixture diameter in inches. Over a dining table: one-half to two-thirds of the table's width, hung 30–36 inches above the top, plus 3 inches per ceiling foot beyond 8. Keep 84 inches of clearance wherever people walk, size zones separately in open plans, and when you're torn between two sizes — take the larger. Scale is the difference between a light fixture and a centerpiece.
Find the piece the room organizes itself around — Shop Lighting.
Frequently asked questions
How do I calculate what size chandelier I need?
Add the room's length and width in feet; the total, read in inches, is your target diameter. A 12 × 14 ft room suggests a 26-inch fixture. Over a dining table, use the table instead: one-half to two-thirds of the table's width.
How high should a chandelier hang over a dining table?
With an 8-foot ceiling, the fixture's lowest point should sit 30 to 36 inches above the tabletop. Add about 3 inches per additional foot of ceiling height.
Can a chandelier be too big for a room?
Yes, though it's rare — undersizing is far more common. If the fixture's diameter approaches the width of the table beneath it, or it drops below clearance lines, it's oversized. Visually dense fixtures hit "too big" sooner than airy, open ones.
What size chandelier goes over a 60-inch round table?
One-half to two-thirds of the table width: roughly 30 to 40 inches in diameter, hung 30–36 inches above the surface.
How low can a ceiling light hang in a living room?
Keep at least 84 inches (7 feet) between the floor and the fixture's lowest point anywhere people walk. Fixtures may hang lower only over furniture nobody walks across — tables, islands, occasionally a bed.
Do chandelier and dining table shapes need to match?
They should agree, not match. Round tables flatter round and tiered fixtures; long rectangular tables flatter linear and oval ones. A round fixture over a long table can work if it's sized to the table's width and centered on it.