Common Mistakes
Dining Room Mistakes That Make Dinners Feel Cramped (and How to Fix Them)
5 min read
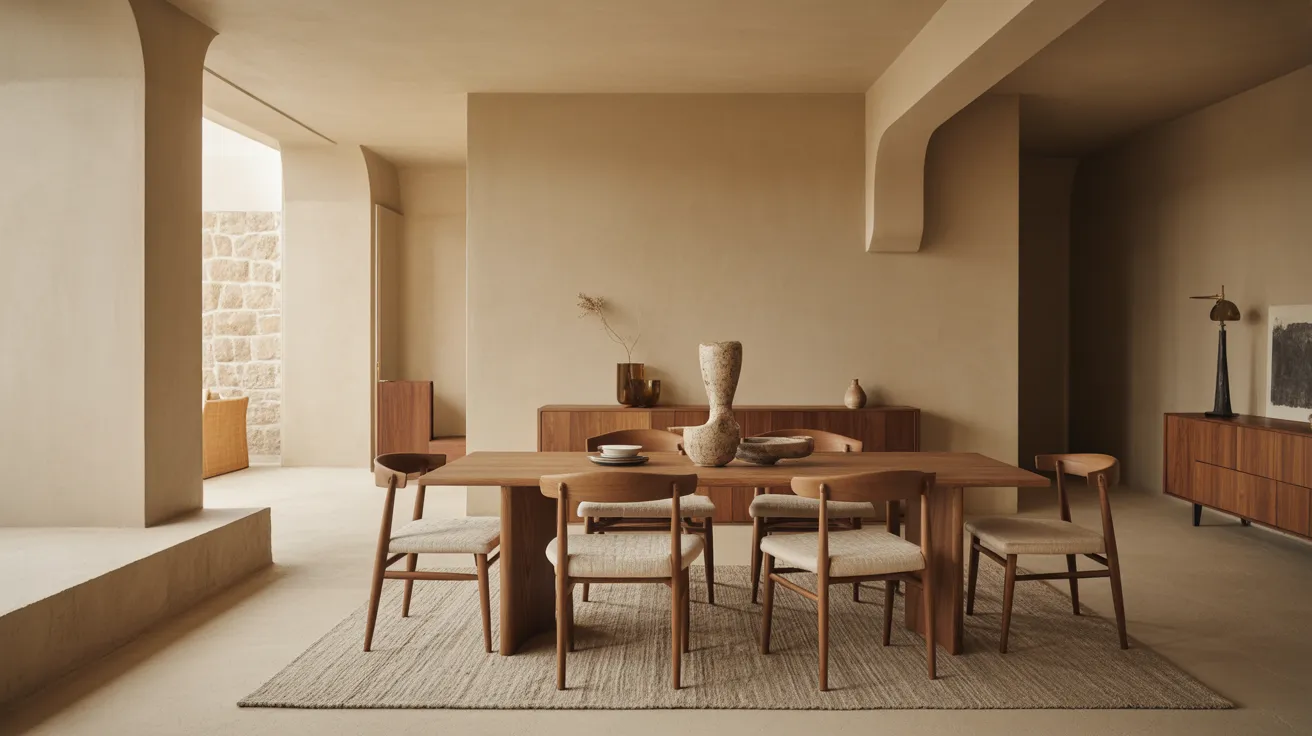
If guests have to shuffle sideways to sit down, the room is telling you something. Six dining room mistakes that cramp dinners — and how to fix them.
You know the feeling: a guest stands up mid-dinner and everyone on that side of the table has to lean forward so they can squeeze out. The food was great; the room was fighting you the whole time. Cramped dinners are almost never about square footage — they're about six specific, fixable mistakes.
Mistake 1: Buying the biggest table that physically fits
The mistake. Choosing a table by its seat count — "it seats ten!" — and leaving no room to actually reach those seats.
Why it happens. Tables are sold on capacity, and an empty room makes any table look manageable. Then the chairs arrive.
The fix. Work backward from clearance, not forward from the table. You need a minimum of 36 inches between the table's edge and the nearest wall or furniture — that's just enough to pull a chair out and sit. For comfortable circulation behind seated guests, 42 to 48 inches is the real target. So in a 10-by-12-foot room, after subtracting 36 inches on each side, your maximum table is roughly 48 by 72 inches. Run the numbers before you fall in love; our dining table size guide has the full math for every room size.
Mistake 2: The wrong shape for the room
The mistake. A long rectangle jammed into a square room, or a table whose corners sit exactly where people walk.
Why it happens. Rectangular tables are the default, so they get bought by reflex even when the room argues otherwise.
The fix. Match shape to footprint. Square and near-square rooms usually want a round table — a 48-inch round seats four to five comfortably and removes four corners from the traffic pattern. Long, narrow rooms want rectangles. Rounds also create better conversation at small dinners, while rectangles scale up more gracefully. If you're torn, we compare them head-to-head in Round vs. Rectangular Dining Table: How to Decide.
Mistake 3: Squeezing in one chair too many
The mistake. Eight chairs around a table built for six, with elbows touching and place settings overlapping.
Why it happens. Optimism, usually around the holidays. The table "fit eight last Thanksgiving" — if no one moved their arms.
The fix. Budget 24 inches of table edge per person as a working minimum; 28 to 30 inches is genuinely comfortable. A 72-inch rectangular table seats six well (three per side), not eight. If you regularly host beyond your table's true capacity, an extendable table solves the problem honestly — and armless chairs buy you a couple of inches per seat that armchairs spend.
Mistake 4: A rug that traps the chairs
The mistake. A rug sized to the table rather than the chairs, so back legs drop off the edge every time someone scoots out — and the chair tips, snags, and scrapes.
Why it happens. The rug gets bought to frame the table as a picture, not as a workspace where chairs travel a foot or more in each direction.
The fix. Extend the rug at least 24 inches beyond the table edge on every side, so chairs stay fully on it even when pulled out. For a standard 36-by-72-inch table, that means a rug around 8×10. If the right size won't fit your room with floor showing at the borders, skip the rug entirely — bare floor beats a rug that fights your chairs.
Mistake 5: Hanging the light wrong
The mistake. A chandelier so low that guests duck around it — or so high and small that it lights the ceiling instead of the meal.
Why it happens. Pendants get hung where the installer left them, and "looks about right" is hard to judge from a ladder.
The fix. Two numbers. Height: the bottom of the fixture should hang 30 to 36 inches above the tabletop — low enough to pool light on the table, high enough to see your guests across it. Diameter: a fixture roughly 12 inches narrower than the table's width sits in proportion; over a 40-inch-wide table, look for a fixture around 28 inches across. Add a dimmer if you can — dinner light and homework light are not the same light.
Mistake 6: Furniture with no breathing room
The mistake. A sideboard, bar cart, and display cabinet all pressed into the same room, each individually lovely, collectively suffocating.
Why it happens. Dining rooms attract storage because they have walls. But every piece pulls clearance away from the table.
The fix. Honor the 36-inch rule for storage too: you need 36 inches in front of any cabinet or sideboard whose doors and drawers open toward the table — and closer to 48 if a seated chair shares that lane. In most rooms, that means one storage piece, chosen well, on the wall farthest from the main traffic path. If the room can't give a sideboard its clearance, a slim console at 14 to 16 inches deep often serves the same purpose at half the footprint. When you're ready to choose pieces that fit, browse the dining collection with your wall measurements in hand.
Shop this guide
- Clear and Silver Glass Pedestal Base Round Top Dining Table
- 63" Gray and Black Concrete Dining Bench
- Bronze Six Light Metal Dimmable Chandelier With Shades
The short version
Size the table from clearance backward: 36 inches minimum on all sides, 42 to 48 for comfort. Match shape to the room — round for square spaces, rectangular for long ones. Give every diner 24 inches of edge, run the rug 24 inches past the table, hang the light 30 to 36 inches above it, and resist the third storage piece. The dinners will feel different before the first course lands.
Start with the centerpiece: Shop Dining — tables and chairs scaled for real rooms, not just showrooms.
Frequently asked questions
How much space do you need around a dining table?
A minimum of 36 inches from table edge to walls or furniture lets diners sit down and stand up. For walking behind seated guests, aim for 42 to 48 inches. Measure from the table's edge, not its legs.
How do I know if my dining table is too big for the room?
Subtract 72 inches (36 per side) from your room's length and width; what remains is your maximum table footprint. If chairs touch the wall when pulled out, or guests sidle sideways to reach seats, the table is too big — regardless of how it looks empty.
How many people fit at a 60-inch round table?
Six to eight: six in full comfort, eight as a friendly squeeze. At 24 inches of edge per setting, the circumference of a 60-inch round (about 188 inches) technically allows eight, but armless chairs and slim place settings are what make it work.
What size rug goes under a dining table?
The table's footprint plus at least 24 inches on every side. A 36-by-72-inch table needs roughly an 8×10; a 48-inch round table works over an 8-foot round or 8×10 rectangular rug.
How high should a chandelier hang above a dining table?
30 to 36 inches between the tabletop and the bottom of the fixture, for ceilings around 8 feet. Add about 3 inches per additional foot of ceiling height.