Comparisons
Entryway Styling: Console, Mirror, and a Landing Zone That Works
7 min read
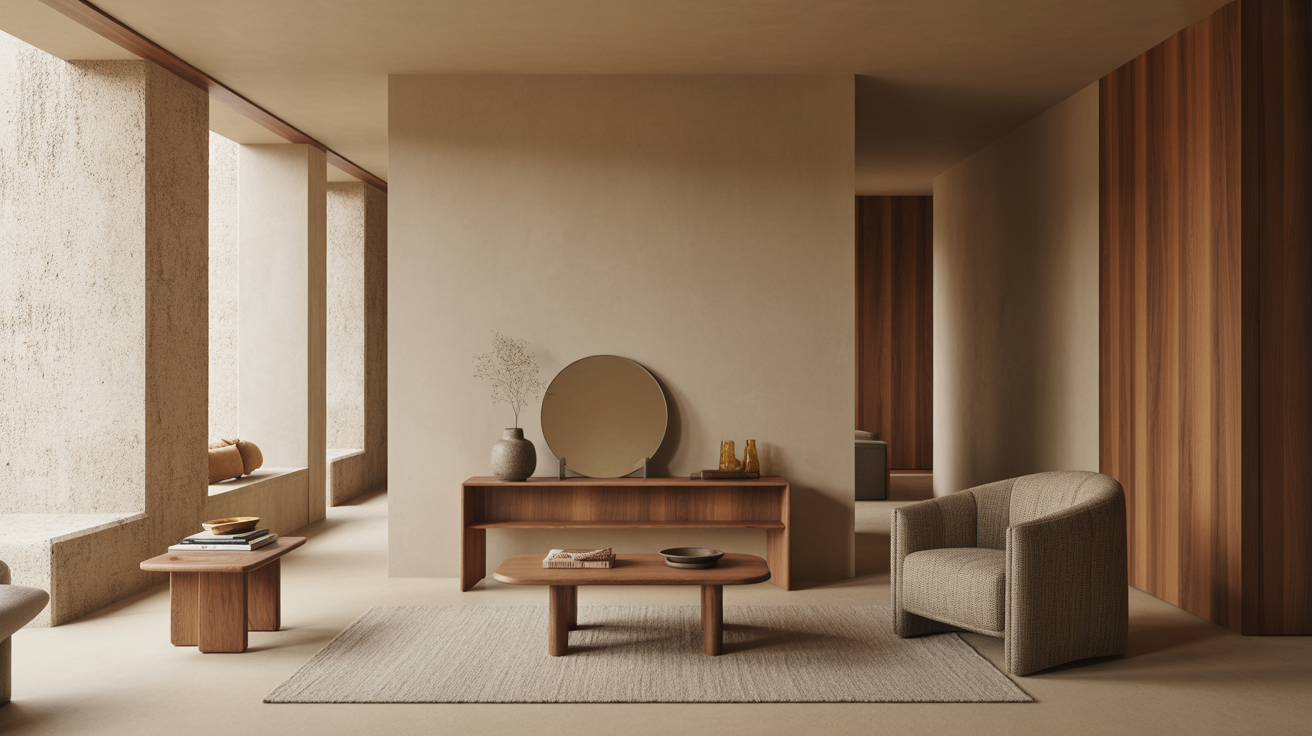
Style an entryway that looks good and actually works. Console height, mirror placement, a real landing-zone checklist, and a layout for narrow halls.
A good entryway does two jobs at once: it makes a first impression and it catches your keys. The reliable formula is a console against the wall, a mirror above it, and a "landing zone" that gives every incoming object a home — keys, mail, bag, sunglasses. Get those three right and the entry looks composed and the rest of the house stays tidier, because the clutter stops at the door. Here's how to build it, including a version for halls barely wide enough to turn around in.
Start with the function: the landing zone
Before styling, decide what your entry needs to absorb. Almost every household drops the same five things on the way in: keys, mail, phone or wallet, a bag, and outerwear. An entry that doesn't have a spot for each of these becomes the place where they pile up. So the landing zone isn't decoration — it's the whole point. Style around it, not over it.
A working landing zone usually means:
- A small dish or tray for keys and loose pocket items.
- A vertical mail sorter, basket, or short stack zone so mail doesn't sprawl.
- Hooks or a wall rail for bags, a leash, an everyday jacket.
- A drawer or basket below for the things you don't want on display.
Build these into the styling from the start and the surface stays clear instead of disappearing under daily life within a week.
The console: the workhorse
The console table anchors the entry. Choose one scaled to the space — a deeper, longer console in a generous foyer; a narrow one, 10 to 12 inches deep, in a tight hall so it doesn't eat the walkway. Height matters too: most consoles land around 30 to 34 inches, comfortable for setting things down and a natural base for a mirror above.
For placement, sizing, and the behind-the-sofa and entry uses of consoles, our console table guide goes deep. For styling the top, the same triangle logic that works on a coffee table applies here: build one off-center grouping, vary the heights, and leave room for keys and mail. A typical entry console carries a lamp or a tall stem on one side, a small stack of objects or a tray in the middle, and the landing-zone dish within easy reach. Leave at least a third of the surface clear.
If a full console won't fit, the wall does the work instead: a row of hooks, a slim wall shelf with a lip, and a basket on the floor for shoes deliver the same function in a few inches of depth.
The mirror: light, scale, and a last look
A mirror above the console does three things. It bounces daylight deeper into the home, which matters because entries are often the darkest spot in the house. It makes a small entry feel larger. And it gives you the last-look-before-you-leave function people actually use.
Scale and height are what make it look intentional:
- Width: roughly two-thirds the width of the console — a little narrower than the table, never wider.
- Height above the console: leave about 4 to 8 inches between the tabletop (or the tops of any objects) and the bottom of the mirror frame.
- Center of the mirror: around 57 to 60 inches from the floor, the standard sightline, so most people see their face without ducking.
A round or arched mirror softens the hard lines of a rectangular console; a large rectangular mirror maximizes the light-bouncing effect. If a mirror isn't right for the wall, a piece of art or a small gallery cluster can sit there instead — but you lose the daylight and the last-look, so default to the mirror in dim entries.
Layout numbers for the whole zone
These targets keep an entry functional whether it's a grand foyer or a pinch point.
| Element | Target | Why |
|---|---|---|
| Clear walkway past the console | At least 30–36" | The door swing and traffic need room |
| Narrow-hall console depth | 10–12" | Keeps the path open in tight spaces |
| Console height | 30–34" | Comfortable drop surface; mirror base |
| Mirror width vs. console | ~⅔ of the console's width | Looks intentional, not oversized |
| Mirror center from floor | 57–60" | Standard eye-level sightline |
| Gap, console top to mirror | 4–8" | Connects the pieces without crowding |
| Hooks height from floor | 60–66" (adult); 36–42" (kids) | Reachable; coats hang clear of the floor |
| Rug/runner at the door | Clears the door swing; low pile | Catches grit; door opens freely |
The walkway number is the one not to negotiate. An entry that forces you to sidestep the console every time you come in will always feel cramped, no matter how nicely it's styled. In a tight hall, choose depth over drama — a slim console that leaves the path clear beats a beautiful one you have to squeeze past.
The narrow-hall version
Skinny entries need a different playbook. Skip the deep console entirely. Mount a wall-hung shelf or a 10-inch console along one side, hang the mirror above it, run a row of hooks beside or above, and tuck a low basket underneath for shoes or a folded throw. Keep everything shallow and vertical — go up the wall, not out into the path. A long, low runner draws the eye down the hall and makes it feel intentional rather than leftover. Lighting helps too: a small sconce or a plug-in wall light removes the cave feeling that narrow entries tend to have.
A quick worked example
Picture a 40-inch-wide console against the wall just inside the door. On top: a small lamp on the left for warm light, a stacked tray in the center holding keys and a few objects, a low bowl on the right, with the right third left clear for mail. Above it, a 28-inch round mirror, its center about 58 inches up, with a 6-inch gap to the tabletop. To the side of the console, three hooks at 64 inches for a bag and an everyday jacket. On the floor, a flatweave runner that clears the door swing. Everything has a home, the surface stays mostly clear, and the mirror pushes daylight back into the room.
Most of these pieces — the console, the lamp, the tray, baskets, and decor — sit in the living category. Browse living room furniture and accents and size the console to your walkway first, the wall second.
Shop this guide
- 47" Brown Wood Block Console Table
- Gold Metal Freestanding and Wall Mount Framed Full Mirror
- 75" Brown Solid Wood Live Edge Dining Bench
The short version
- Build around the landing zone first: a home for keys, mail, bag, and coat.
- Console at 30–34 inches, scaled to the space; go 10–12 inches deep in tight halls.
- Mirror about two-thirds the console's width, center 57–60 inches up, 4–8 inches above the top.
- Keep at least a 30–36 inch walkway clear — depth over drama in narrow entries.
- Style the top with one off-center group and leave a third clear; add light if the entry is dim.
Building your entry from the door in? Shop Living for consoles, mirrors, lamps, and the catch-all pieces that make an entryway work.
Frequently asked questions
How do you style an entryway console table?
Build one off-center grouping with varied heights — a lamp or tall stem on one side, a tray or small stack in the middle — and keep the landing-zone dish for keys within reach. Leave at least a third of the surface clear for mail and daily drop-off.
How big should a mirror be over a console table?
About two-thirds the width of the console — narrower than the table, never wider. Hang it with the center around 57 to 60 inches from the floor and a 4-to-8-inch gap above the tabletop.
How do you organize a small entryway?
Go vertical and shallow: a slim 10-to-12-inch console or wall shelf, hooks for bags and coats, a tray for keys and mail, and a low basket underneath for shoes. Keep at least a 30-inch walkway clear past everything.
What do you put in an entryway?
A console or wall shelf, a mirror above it, a tray or dish for keys, a spot for mail, hooks for bags and coats, a low basket for shoes, and a small lamp or sconce for light. A runner at the door catches grit and grounds the zone.
How high should you hang hooks in an entryway?
Around 60 to 66 inches from the floor for adults, so coats hang clear of the ground, and 36 to 42 inches for a kids' row. Mount them into studs or use proper anchors — loaded hooks pull hard on drywall.
What size console for a narrow hallway?
Choose depth over length: a console 10 to 12 inches deep keeps the path open. Confirm you still have at least 30 inches of clear walkway past it, and consider a wall-hung shelf if the floor space is truly tight.