Comparisons
How to Furnish a Studio Apartment: Zoning, Layout, and Smart Pieces
7 min read
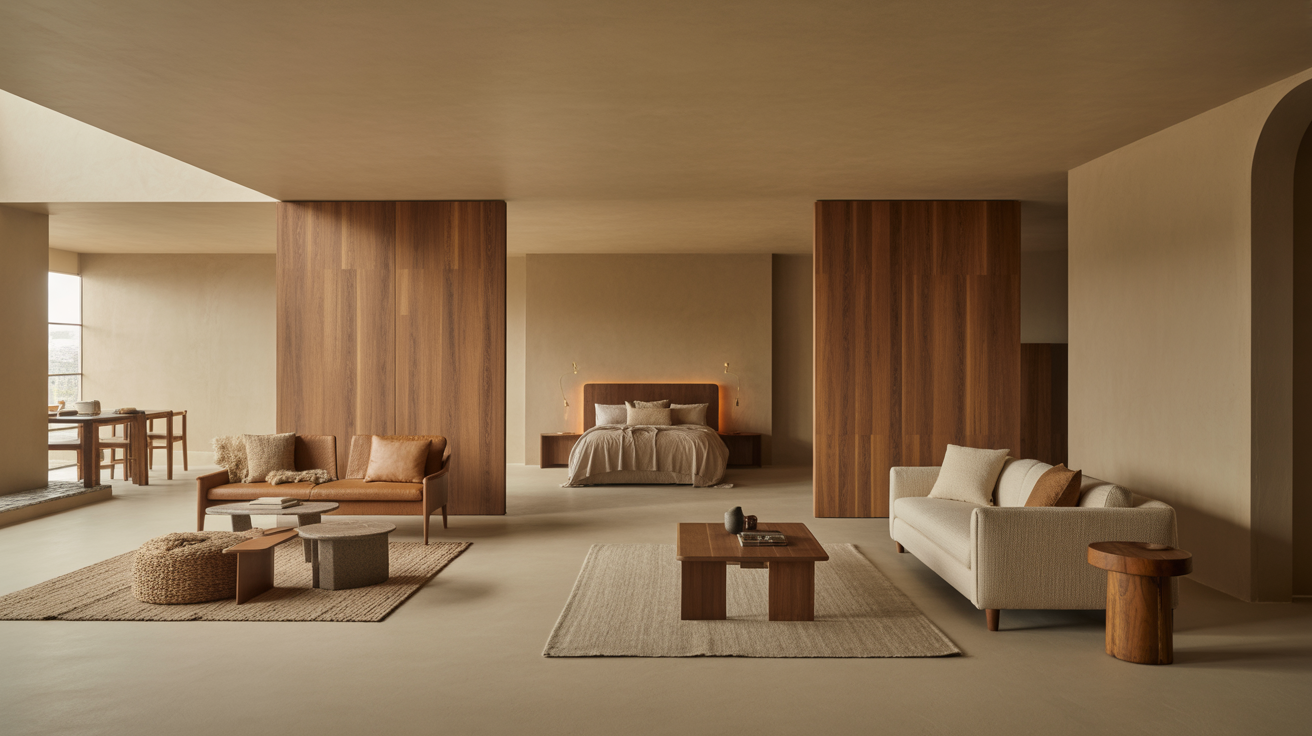
Furnish a studio that lives like separate rooms. How to zone one space, walkway and clearance numbers, and the multi-use pieces that earn their footprint.
A studio is one room asked to be four — bedroom, living room, kitchen-adjacent dining, and often an office. The way to make it feel like a real home rather than a furnished box is zoning: using rugs, furniture placement, and a few dividers to give each function its own visual territory. Pair that with pieces that earn their footprint by doing more than one job, and a small square footage starts to live much larger. Here's the method, with the clearance numbers that keep it walkable.
Think in zones, not in one big room
The instinct in a studio is to push everything against the walls and leave the middle open. It feels like it should create space, but it usually creates a perimeter of unrelated furniture around an empty center — a room that does nothing well. Zoning does the opposite: you divide the single space into defined areas, each with a clear job, and the studio reads as a sequence of small rooms instead of one undefined box.
Start by listing what your studio has to do — sleep, lounge, eat, work, store — and rank them by how much you use each. The functions you use most get the best spots: the best light, the most space. A function you use rarely, like dining for guests, can fold into another zone or disappear into a multi-use piece.
How to define a zone without walls
You don't need to build anything. A few tools mark territory:
- Rugs. The single best zoning device. A rug under the bed and a different rug under the seating instantly read as two areas. Each zone gets its own rug; the bare floor between them becomes the "hallway."
- Furniture as a divider. The back of a sofa, a console, an open bookcase, or a low cabinet placed perpendicular to a wall separates two zones while staying useful. An open-back shelf divides without blocking light.
- Lighting. A floor lamp by the chair, a pendant over the table, a bedside lamp — each pool of light says "this is a place." Layered lighting does more for the feel of separate zones than almost anything.
- Orientation. Turning the sofa to face away from the bed, or angling the desk into a corner, signals you've left one zone and entered another, with no physical barrier.
- A screen, curtain, or tall plant. For the sleep zone especially, a soft divider gives privacy without sealing off the light.
Clearance numbers that keep a studio walkable
Tight spaces punish guesswork. These are the minimums that keep a zoned studio comfortable rather than cramped.
| Clearance | Target | Why |
|---|---|---|
| Main walkway between zones | 30–36" | The studio's "hallway" needs to feel like one |
| Secondary path (squeeze-through) | 24" minimum | Acceptable for a low-traffic gap, not a main route |
| Around the bed (where you walk) | 24–30" | Room to make the bed and pass |
| Sofa to coffee table | 14–18" | Reachable seated; not a shin hazard |
| Around a dining table (to pull a chair) | 30–36" | A chair needs to slide back and clear |
| Behind a desk chair | 30" to roll back | Get in and out without standing |
| In front of a dresser/cabinet | 30" | Drawers open with room to stand |
| TV viewing distance | ~1.5x the screen's diagonal | Comfortable viewing; sets seating distance |
The 30-to-36-inch main walkway is the number that makes or breaks a studio. As long as the path connecting your door to your zones holds that width, the apartment feels navigable. Let it pinch below 24 inches and the whole place feels cramped no matter how nice the furniture is. Tape your layout out and walk it before you commit. For the broader playbook, our small-room arrangement guide covers the same circulation-first thinking in detail.
Pieces that earn their footprint
In a studio, every piece pays rent, and the best ones pay double by doing two jobs.
- A sleeper sofa, daybed, or murphy bed turns the sleep zone into a living zone by day — the highest-leverage swap in a studio.
- Storage ottomans and benches give you a seat, a footrest, a surface, and hidden storage in one footprint.
- Nesting and C-shaped tables appear when you need surface area and tuck away when you don't.
- A console or drop-leaf table serves as a desk, a dining table, or a console depending on the hour, and folds down when idle.
- An open-back bookcase stores, displays, and divides two zones at once — without blocking the light.
- A bed with drawers underneath reclaims the biggest piece of dead space in the room.
Choose vertical storage over sprawling pieces. One tall bookcase holds what three low cabinets do on a third of the floor, and drawing the eye upward makes ceilings feel higher and the room more open.
Lay out the four common zones
Sleep. Give it the quieter end of the room, away from the door. Define it with its own rug and, if you want privacy, a curtain or screen. A bed with under-storage or a daybed that doubles as seating earns its place. Keep 24 to 30 inches to walk around the sides you use.
Lounge. Float a compact sofa to face away from the bed, with its back acting as the divider between sleep and lounge. A coffee table 14 to 18 inches off the sofa, a side table, a lamp, and a rug complete it. If a TV is part of life, set it about 1.5 times its diagonal from the seat.
Eat / work. Often the same zone, sometimes the same table. A small round table seats two or three for meals and becomes a desk between them. Tuck it near a window, or use a drop-leaf piece that expands only when needed. Leave 30 to 36 inches to pull out a chair.
Store. Resist scattering small storage around the room. Concentrate it — a tall bookcase, a dresser, a few baskets, under-bed drawers — and keep the rest of the studio uncluttered. Vertical and hidden beats spread-out and visible.
A quick worked example
Picture a 400-square-foot studio. Bed in the far corner on its own rug, with under-drawers and a curtain on a ceiling track for privacy. A compact sofa floated a few feet out, its back facing the bed as the divider, on a second rug that marks the lounge — plus a coffee table, side table, and floor lamp. By the window, a 36-inch round table on a slim base that works for two meals or a laptop. Along one wall, a single tall bookcase for storage and display. A 32-inch walkway runs from the door, past the lounge and table, back to the bed. Four zones, one room, one clear path.
Compact beds, daybeds, and small-scale storage live in the compact category. Browse compact and studio-scale furniture and size every piece to your taped-out walkways.
Shop this guide
- 67" Brown Solid Wood Folding Three Panel Screen Room Divider
- 45" Gray Futon Convertible Sleeper Loveseat and Toss Pillows
- 52" White Wood Wall Mounted Corner Shelf
The short version
- Zone the room into defined areas rather than ringing the walls with furniture.
- Define zones with rugs, furniture-as-dividers, layered lighting, and orientation — no walls needed.
- Keep the main walkway at 30–36 inches; tape the layout out and walk it first.
- Choose pieces that do two jobs: sleeper sofa, storage ottoman, drop-leaf table, bed with drawers.
- Go vertical with storage, let light pass under floated furniture, and concentrate clutter instead of scattering it.
Furnishing one room to do four jobs? Shop Compact Furniture for studio-scale beds, multi-use seating, and storage sized to live large in a small footprint.
Frequently asked questions
How do you divide a studio apartment into rooms?
Use rugs to mark each zone, place furniture like a sofa back or open bookcase perpendicular to a wall as a divider, and layer lighting so each area has its own pool of light. For the sleep zone, a curtain, screen, or tall plant adds privacy without blocking daylight.
How do you arrange furniture in a studio?
Zone first: list what the space must do, give the most-used functions the best spots, and define each with a rug and orientation. Float the sofa to separate sleep from lounge, keep a 30-to-36-inch main walkway clear, and tape the layout out before you commit.
What furniture is best for a studio apartment?
Pieces that do two jobs: a sleeper sofa or daybed, storage ottomans, nesting tables, a drop-leaf or console table that serves as a desk and a dining table, a bed with under-drawers, and one tall bookcase that stores and divides. Choose vertical storage over sprawling, low pieces.
How do you make a studio feel bigger?
Zone it so it reads as several small rooms, keep walkways clear and consistent, draw the eye up with vertical storage, let light pass under floated furniture with exposed legs, and avoid many small scattered pieces. A mirror and layered lighting help too.
How much walkway space do you need in a studio?
Keep the main path connecting your zones at 30 to 36 inches. A 24-inch squeeze-through is acceptable for a low-traffic gap, but the primary route should never pinch below that or the whole apartment feels cramped.
Where should the bed go in a studio?
In the quieter zone, away from the front door, with its own rug and, for privacy, a soft divider like a curtain or screen. Leave 24 to 30 inches to walk around the sides you use, and choose a bed with storage underneath.