Comparisons
How to Arrange Furniture in a Small Living Room: Layouts That Work
5 min read
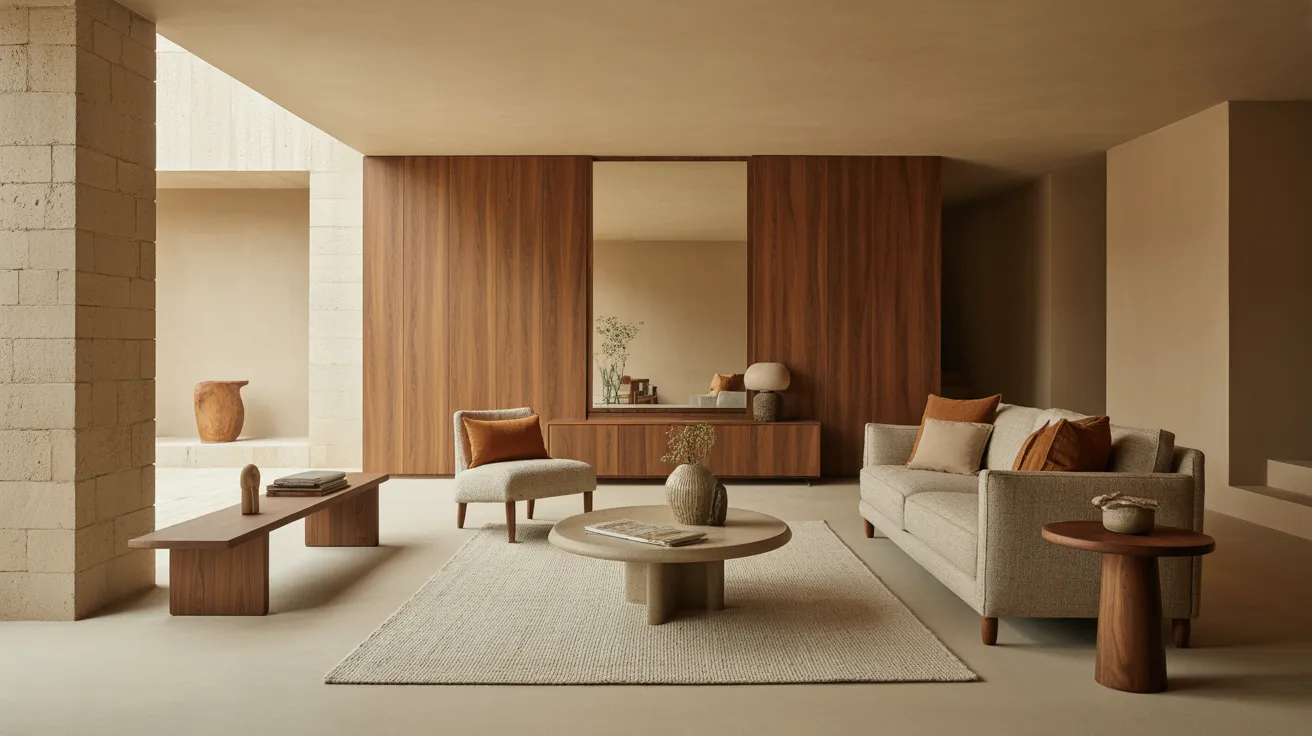
Arrange furniture in a small living room with real numbers: 30–36 inch walkways, 14–18 inches sofa to coffee table, plus four layouts that work.
You've pushed the sofa against every wall it fits on, and the room still feels like a puzzle with one piece too many. Small living rooms punish guesswork — but they reward measurement, and the difference between cramped and comfortable usually comes down to a handful of numbers. This guide gives you those numbers, plus four layouts that reliably work in compact rooms.
Start with the numbers, not the furniture
Before you move anything, know the clearances a room needs to function. These are the targets designers actually use:
| Clearance | Target |
|---|---|
| Main walkway through the room | 30–36" |
| Secondary path (between pieces) | 24" |
| Sofa to coffee table | 14–18" |
| Seat to seat, for conversation | 3.5–8 ft |
| Sofa to TV | ~1.5x the screen's diagonal |
| Side table height | Within 2" of the sofa arm |
| Rug under seating | Front legs of every piece on it |
Two of these do most of the work. The 30–36" walkway is what keeps the room from feeling like an obstacle course — if your main route pinches below 30", something has to move or shrink. And the 14–18" sofa-to-coffee-table gap is the sweet spot where you can reach a mug without standing but still cross your legs without barking a shin.
Measure your room, sketch it on paper or in a free planning app, and block out the walkway first. Whatever space remains is your furniture budget. This order — circulation first, furniture second — is the single habit that separates rooms that work from rooms that almost do.
Four layouts that work in small rooms
1. The float
Pull the sofa 6–12" off the longest wall instead of pressing it flat against it, with a slim console or just air behind it. Counterintuitively, the breathing room makes the space feel larger, because the furniture reads as deliberately placed rather than shoved aside. Works best in rooms at least 11 feet deep, where you can afford the gap without breaking the 30" walkway.
2. The L
A compact sectional — or a sofa plus chaise — tucked into a corner uses the room's least useful real estate (the corner itself) for its biggest piece. The L's open side becomes your walkway, and one rug under the whole arrangement holds it together. This is the highest seats-per-square-foot layout there is, which is why it's the loft-apartment default.
3. Sofa plus two small chairs
Instead of a second sofa, face the main sofa with a pair of armless or slim-armed chairs roughly 28–30" wide. Chairs this size carry far less visual bulk, can angle toward the sofa for conversation, and can pivot toward the TV on movie nights. Keep the seats within 8 feet of each other and the arrangement feels social even in a 10x12 room.
4. The long-and-narrow fix
Railroad-style rooms fail when furniture lines both long walls, turning the room into a hallway. Instead, place the sofa across one end — perpendicular to the long walls — and let the seating zone occupy the first 8–10 feet. The remaining length becomes a second, smaller zone: a desk, a reading chair, a console. One room, two purposes, no corridor effect.
Choose pieces that earn their footprint
In a small room, every piece pays rent. A few selection rules that compound with the layouts above:
- Sofa: 72–84" apartment-scale, with a visible gap under it — exposed legs let light pass underneath, which reads as floor area even though it isn't. Browse sofas and sectionals with the measuring tape numbers from your sketch in hand, not after.
- Coffee table: round or oval, 30–36" across. No corners to clip in tight walkways, and the curve softens a boxy room.
- Tables that multiply: nesting tables and C-shaped side tables give you surface area on demand and disappear when you don't need it.
- Storage that climbs: one tall bookcase beats three low cabinets — same storage, a third of the floor.
For the broader small-space toolkit — storage, mirrors, multi-use pieces — our storage furniture for small apartments guide picks up where layout leaves off.
The mistakes that shrink a room
A few habits reliably make small rooms feel smaller. Too many small pieces: six little tables and poufs create visual static; three confident pieces calm it. A rug sized like a doormat: if the front legs of the seating don't reach it, the rug is subdividing the floor and making it look shorter — go 8x10 in most cases. Blocking the window: even partially obstructing the room's main light source costs more spaciousness than any layout trick recovers. And ignoring the diagonal: when you stand in the doorway, the longest sightline in the room should be open. Guard that line and the room will always feel bigger than the tape measure says.
Shop this guide
- 71" Black And Silver Genuine Leather Loveseat
- 32" Off White Solid Wood Round Block Coffee Table
- 42" White Solid Wood Console Table With Shelves And Drawers
The short version
- Block out a 30–36" walkway first; arrange furniture in what remains.
- Sofa to coffee table: 14–18". Seats within 8 feet of each other. TV at ~1.5x its diagonal.
- Four reliable layouts: the float, the corner L, sofa plus two small chairs, and the cross-placed sofa for narrow rooms.
- Fewer, larger pieces beat many small ones; one 8x10 rug under the front legs ties it together.
- Protect the window and the longest sightline — they're worth more than any extra piece.
When you know your numbers, the right pieces are easy to spot. Shop compact furniture — apartment-scale sofas, sectionals, and tables sized for rooms exactly like yours.
Frequently asked questions
How do you arrange furniture in a 10x10 living room?
Use one anchor — a 72–78" sofa or compact sectional — against the wall opposite the door, a round coffee table 14–18" in front of it, and at most one additional chair. Keep a 30" walkway clear and let a single 8x10 rug (or 6x9 at minimum) hold the arrangement.
Should a small living room sofa go against the wall?
Often yes — in rooms under about 11 feet deep, the wall placement preserves the walkway. If you have the depth, floating the sofa 6–12" off the wall makes the room feel more composed. The walkway number decides, not the rule.
What size rug for a small living room?
Usually 8x10. It feels too big in the store and right at home. The front legs of every seat should land on it; a rug that floats free in the middle of the floor visually shrinks the room.
How far should a sofa be from the TV in a small room?
Roughly 1.5 times the screen's diagonal — about 7 feet for a 55" TV. In compact rooms this often decides the layout for you, which is one reason to measure before buying the screen, not after.
Can a sectional work in a small living room?
Yes — often better than a sofa-plus-chairs combination, because a corner sectional concentrates seating in the room's least usable spot. Choose an apartment-scale sectional and confirm the open side preserves a 30" walkway.