Frequently Asked
Bar and Counter Stool Height Guide: Counter vs. Bar, and How to Measure
7 min read
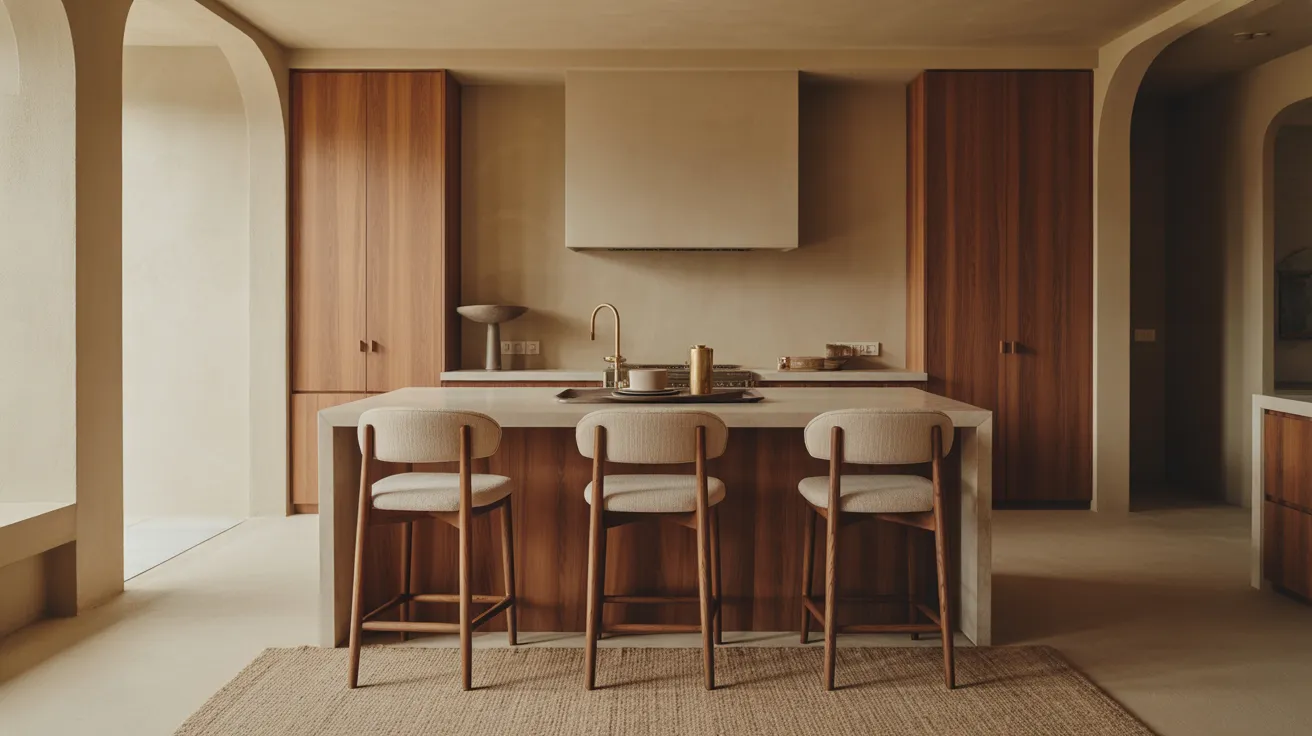
Counter stool or bar stool? Learn the exact heights, the gap to leave under your counter, and how to measure so your stools fit the first time.
One number settles almost every stool purchase: the gap between the seat and the underside of your counter should be 9 to 12 inches. Measure your surface height, subtract that gap, and you have your seat height. Standard kitchen counters are 36 inches, so they take a counter stool with a 24-to-26-inch seat; a true bar at 42 inches takes a 28-to-30-inch bar stool.
Most stool mistakes come from buying by name instead of by measurement. "Bar stool" and "counter stool" describe seat heights, not the room they live in — and the difference between them is about six inches, which is the difference between sitting comfortably and perching with your knees jammed up. Here's how to get it right.
The three surface heights, and the stool each one takes
Kitchens and bars come in three standard heights. Match the stool to the surface, not to what you call the room.
| Surface | Surface height | Stool type | Seat height |
|---|---|---|---|
| Standard table | 28–30 in. | Chair (not a stool) | 17–19 in. |
| Kitchen counter / island | 36 in. | Counter stool | 24–26 in. |
| Raised bar / peninsula | 40–42 in. | Bar stool | 28–30 in. |
| Extra-tall / commercial bar | 44–47 in. | Spectator / tall stool | 33–36 in. |
The middle two rows cover the vast majority of homes. A standard kitchen counter is 36 inches almost everywhere in the US, so a counter stool is the default. The taller bar height shows up on raised peninsulas, dedicated home bars, and the back-counter of two-tier islands.
The 9-to-12-inch rule (and why it matters)
Your thighs need room. Leave 9 to 12 inches between the top of the seat and the underside of the counter so you can cross your legs, slide in and out, and sit without your knees pressing the apron.
The math is simple subtraction:
- 36-inch counter − 10-inch gap = 26-inch seat. Anything from 24 to 26 inches works.
- 42-inch bar − 11-inch gap = 31-inch seat. Round to a 28-to-30-inch bar stool.
Err toward the larger gap if your stools have thick cushions, since a plush seat compresses and then springs back, eating into clearance. Err toward the smaller gap for taller household members who want more thigh support.
How to measure your counter the right way
Don't trust the spec on the box your cabinets came in — measure the finished surface.
- Measure from the floor to the top of the finished countertop. Include the countertop slab itself, not just the cabinet box. A stone or thick butcher-block top can add an inch or more over a standard cabinet height.
- Note any overhang. You want at least 6 inches of counter overhang for your knees, and ideally 10 to 12 inches if you'll eat there. Less than 6 and you'll sit sideways.
- Check the apron or support brackets. Some islands have a horizontal rail or corbels under the lip that steal knee clearance. Measure to the lowest obstruction, not just the countertop.
- Account for flooring you haven't installed yet. A pending tile or rug raises the floor and lowers your effective gap.
If your surface lands at an in-between height — 38 inches is common on custom islands — choose a stool with adjustable gas-lift height. It's the cleanest fix for non-standard counters.
How many stools fit, and how far apart
Width planning works like seating at a table. Allow room per person and keep stools from colliding.
| Stool type | Width per stool | Spacing between centers |
|---|---|---|
| Backless counter stool | 16–18 in. | 24 in. |
| Counter stool with back | 18–22 in. | 26–28 in. |
| Bar stool with arms | 22–26 in. | 30 in. |
To find your capacity, measure the usable run of counter and divide. A 6-foot (72-inch) island fits three armless stools at 24-inch spacing comfortably, or two with arms. Leave at least 6 inches from each end so end stools aren't crowding the corner. Backless stools are the small-space hero here — they tuck fully under the overhang and visually disappear when not in use.
Backless, low-back, or full-back?
The back question is about how the stool is used, not just how it looks.
- Backless stools slide all the way under the counter, keep sightlines open, and seat the most people in a tight kitchen. Best for quick breakfasts and homes where the counter does double duty as prep space.
- Low-back stools add lumbar support without breaking the clean horizontal line of an island. A good middle ground for lingering over coffee.
- Full-back (and armed) stools are the most comfortable for long sits — dinner, homework, working from the kitchen — but they take more width and won't tuck away.
If your stools double as casual dining, comfort logic overlaps with chairs; the same seat-depth and back-angle thinking from our guide to choosing dining chairs applies.
Swivel, fixed, or adjustable
- Fixed stools are the most stable and the quietest, with no mechanism to loosen over time. Best for households with kids who climb.
- Swivel stools make getting in and out of a corner or a tight run much easier, and they're friendlier for conversation across an L-shaped island. Look for a return mechanism if you like them to sit square when empty.
- Adjustable (gas-lift) stools solve non-standard counter heights and let one stool serve a counter and a bar at different times. The trade-off is a slightly industrial look and a moving part that can wear.
Materials and the small details that last
Stools take more abuse than dining chairs — feet on the footrest, daily slide-outs, kitchen splatter. A few things to look for:
- A real footrest at the right height. Without one, legs dangle and the seat gets uncomfortable fast. Integrated rings or rungs beat a single front bar for actual foot comfort.
- Protected feet. Floor glides or caps prevent the scratching that comes from sliding a stool a dozen times a day. Check what's on the bottom before buying.
- Wipeable seats near cooking. Performance fabric, leather-look, or sealed wood survive kitchen life better than open-weave linen. Save the delicate textiles for a stool that lives at a bar away from the stove.
- Stable joinery. Counter and bar stools carry weight high off the ground, so reinforced leg joints and a wide footprint matter more than they would on a low chair.
When stools share a room with a dining table, coordinate rather than match — pulling a finish, a leg shape, or a fabric tone across both reads more intentional than identical sets. The same proportion logic that sizes a table to a room (see the dining table size guide) helps you decide how the counter seating relates to the rest of the space.
Shop this guide
- 26" Natural And Black Solid Wood And Iron Backless Counter Height Bar Chair
- 30" Cream And Gold Fabric And Iron Backless Bar Height Bar Chair
- Black And Silver Faux Leather And Metal Low Back Adjustable Height Bar Chair
The short version
Buy stools by seat height, not by name. Measure floor to finished counter, subtract a 9-to-12-inch thigh gap, and you have your seat height: about 24 to 26 inches for a standard 36-inch counter, and 28 to 30 inches for a 40-to-42-inch bar. Allow 24 inches of width per armless stool (more with backs or arms), leave 6 inches at each end, and choose backless for small kitchens, swivel for tight corners, and adjustable for odd counter heights. A real footrest and protected feet are what separate a stool you keep from one you replace.
When your numbers are set, Shop Dining for counter and bar stools sized to the heights that actually fit your kitchen.
Frequently asked questions
What's the difference between counter height and bar height stools?
Counter stools have a 24-to-26-inch seat for a standard 36-inch counter or island. Bar stools have a 28-to-30-inch seat for a raised 40-to-42-inch bar. The names describe the seat height, so always measure your surface rather than guessing from the room.
How do I measure for a bar stool?
Measure from the floor to the top of the finished counter, then subtract 9 to 12 inches. The result is your ideal seat height. For a 36-inch counter that's about 26 inches; for a 42-inch bar it's about 30 inches.
How much space should there be between a stool seat and the counter?
Nine to 12 inches. That gap lets you cross your legs and slide in and out without your knees hitting the underside. Lean toward the larger end if the seat is thickly cushioned.
How many stools fit at my island?
Allow 24 inches of width per armless stool and 28 to 30 inches for stools with backs or arms. Divide the usable counter run by that figure and leave at least 6 inches at each end. A 72-inch island typically seats three armless counter stools.
Are backless stools a good idea?
Yes, especially in small kitchens. They tuck fully under the overhang, keep sightlines open, and seat more people. The trade-off is less support for long sits, so choose backless for quick meals and a low- or full-back stool where people linger.
What if my counter is an unusual height?
Choose an adjustable gas-lift stool. It accommodates non-standard heights like 38 inches and lets the same stool work at different surfaces. It's the simplest solution for custom islands.