Frequently Asked
Standard Furniture Dimensions: A Room-by-Room Cheat Sheet
8 min read
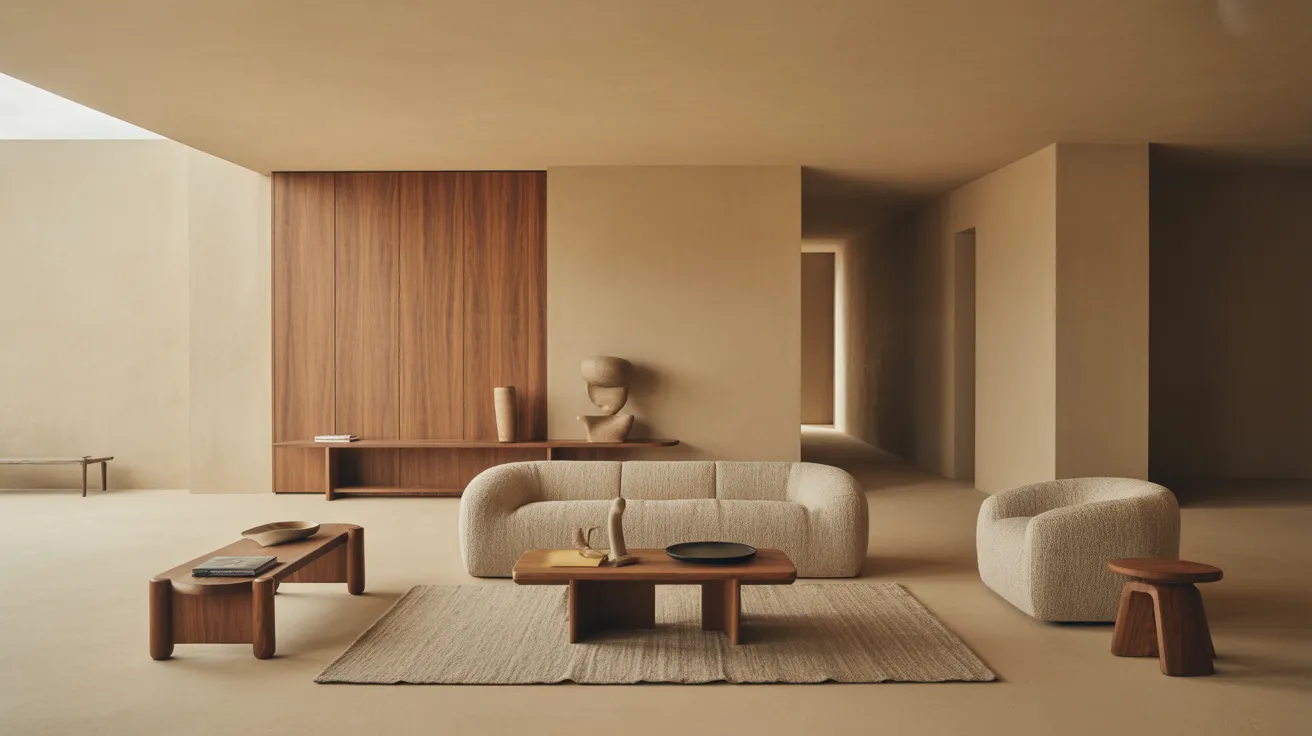
A room-by-room standard furniture dimensions cheat sheet: sofa depth, table heights, desk and bed sizes, plus clearances — all in one set of quick tables.
This is the page to keep open while you measure. Below are the standard dimensions for the furniture in every room — sofa depth, table heights, desk sizes, bed footprints, and the clearances that tie them together — gathered into quick tables you can scan in seconds. These are typical ranges, not rules; real pieces vary, so always measure the actual item and your actual space. But when you need a fast sanity check — "is this sofa unusually deep?" "what height should the table be?" — start here.
Heights are the dimension people get wrong most often, so we lead with those, then go room by room.
The numbers worth memorizing (universal heights)
Most furniture is built to a small set of standard heights so pieces work together. These rarely change.
| Piece | Standard height |
|---|---|
| Dining table | 28–30 in. |
| Desk | 28–30 in. |
| Kitchen counter | 36 in. |
| Bar / pub table | 40–42 in. |
| Seat (dining/desk chair) | 18–20 in. |
| Counter stool seat | 24–27 in. |
| Bar stool seat | 28–33 in. |
| Sofa seat | 17–19 in. |
| Coffee table | 16–18 in. |
| Standard interior doorway | 80 in. (6 ft 8 in.) tall, ~32 in. wide |
A reliable pairing rule: leave 10 to 12 inches between a seat and the table or counter it tucks under. A 30-inch table wants an 18-inch seat; a 42-inch bar wants a 30-inch stool.
Living room
Seating
| Piece | Width | Depth | Height |
|---|---|---|---|
| Loveseat | 52–64 in. | 32–40 in. | 30–36 in. |
| Standard sofa (3-seat) | 72–96 in. | 35–40 in. | 30–36 in. |
| Apartment / compact sofa | 60–72 in. | 32–36 in. | 30–36 in. |
| Sectional (per side) | 95–110 in. | 35–40 in. | 30–36 in. |
| Accent chair | 28–34 in. | 30–36 in. | 30–40 in. |
| Average seat depth (where you sit) | — | 21–24 in. | seat 17–19 in. high |
Tables and storage
| Piece | Length / width | Depth | Height |
|---|---|---|---|
| Coffee table | 36–48 in. | 18–24 in. | 16–18 in. |
| Side / end table | 18–24 in. | 18–24 in. | 22–26 in. (near sofa arm height) |
| Console / sofa table | 42–72 in. | 12–18 in. | 30–34 in. |
| Media console / TV stand | 48–72 in. | 16–20 in. | 24–30 in. |
| Bookcase | 30–48 in. | 10–13 in. | 60–84 in. |
Living room clearances
| Between | Leave |
|---|---|
| Sofa and coffee table | 14–18 in. (legroom, still in reach) |
| Coffee table top vs. sofa seat | Within 1–2 in. of seat height |
| TV and seating (rule of thumb) | ~1.5–2.5× the TV's diagonal |
| Main walkways | 30–36 in. |
| Tight pass-throughs | 24 in. minimum |
A coffee table should run about two-thirds the length of the sofa and sit within an inch or two of the seat height. For the full sofa-measuring method — arm styles, seat depth, and fitting a sofa to a wall — see our sofa dimensions guide.
Dining room
| Piece | Width / length | Depth | Height |
|---|---|---|---|
| Dining table (4-seat, square/round) | 36–44 in. | — | 28–30 in. |
| Dining table (4–6 seat, rect.) | 60–72 in. | 36–40 in. | 28–30 in. |
| Dining table (6–8 seat) | 72–96 in. | 36–42 in. | 28–30 in. |
| Dining chair | 18–20 in. | 20–24 in. | seat 18–20 in. |
| Sideboard / buffet | 48–72 in. | 18–20 in. | 32–38 in. |
| Bar table | 36–48 in. | — | 40–42 in. |
Dining clearances
| Between | Leave |
|---|---|
| Per place setting (width of table) | 24 in. per person |
| Table edge to wall (to pull chairs out) | 36 in. |
| Table edge to wall (with walk-behind) | 42–48 in. |
| Chair seat to tabletop | 10–12 in. |
Plan 24 inches of table edge per person, and 36 inches of clearance from the table to the nearest wall so chairs slide out without a fight. The full seats-and-footprint math — including round vs. rectangular — lives in our dining table size guide.
Bedroom
Beds (mattress footprints)
| Size | Mattress (W × L) | Recommended room |
|---|---|---|
| Twin | 38 × 75 in. | 7 × 10 ft |
| Twin XL | 38 × 80 in. | 7 × 10 ft |
| Full / Double | 54 × 75 in. | 10 × 10 ft |
| Queen | 60 × 80 in. | 10 × 12 ft |
| King | 76 × 80 in. | 12 × 12 ft |
| California King | 72 × 84 in. | 12 × 12 ft |
A bed frame typically adds 2 to 5 inches around the mattress, and a headboard adds a few inches of depth — so plan for the frame's outside measurement, not the mattress alone.
Bedroom storage and surfaces
| Piece | Width | Depth | Height |
|---|---|---|---|
| Nightstand | 18–28 in. | 16–20 in. | 24–28 in. (near mattress top) |
| Dresser (wide / 6-drawer) | 52–72 in. | 18–20 in. | 30–36 in. |
| Chest (tall / 5-drawer) | 30–40 in. | 18–20 in. | 40–48 in. |
| Headboard height (above mattress) | by bed width | — | 14–58 in. depending on style |
Bedroom clearances
| Between | Leave |
|---|---|
| Each side of the bed (walking) | 24–30 in. |
| Foot of bed to wall / dresser | 36 in. |
| In front of a dresser (drawers open) | 36 in. |
| Nightstand top vs. mattress top | Within 2–4 in. |
A nightstand should land within a few inches of the mattress top so it's easy to reach a lamp or a glass of water; aim for nightstand height roughly equal to the top of the mattress.
Home office
| Piece | Width | Depth | Height |
|---|---|---|---|
| Desk (standard) | 48–60 in. | 24–30 in. | 28–30 in. |
| Compact / writing desk | 40–48 in. | 20–24 in. | 28–30 in. |
| Standing desk (raised) | 48–60 in. | 24–30 in. | up to ~48 in. |
| Office chair seat | 16–21 in. | 18–20 in. | 16–21 in. (adjustable) |
| Bookcase / shelving | 30–48 in. | 10–13 in. | 60–84 in. |
Office clearances
| Between | Leave |
|---|---|
| Desk depth for monitor + arms | 24 in. minimum, 30 in. comfortable |
| Behind the desk (to roll back) | 36–42 in. |
| Knee clearance under desk | ~25 in. high, 20+ in. deep |
Entry and hallway
| Piece | Width | Depth | Height |
|---|---|---|---|
| Entry console | 30–48 in. | 12–18 in. | 30–34 in. |
| Bench | 36–60 in. | 14–18 in. | 18–20 in. |
| Hall / runner walkway | — | — | keep 36 in. clear |
Console height typically lands around 30 to 34 inches — counter-ish, easy to drop keys on, and a comfortable base for a mirror or lamp above.
A few cross-room rules that keep proportion honest
- Seat-to-surface gap: 10–12 inches between any seat and the table it tucks under.
- Walkways: 30–36 inches for main paths, 24 inches absolute minimum to squeeze by.
- Rugs: front legs of seating on the rug at minimum; in dining, the rug extends 24+ inches past the table so chairs stay on it.
- Lighting: 84 inches of floor clearance under a fixture in a walkway; 30–36 inches above a table or island.
The short version
Memorize the heights — dining tables and desks at 28–30 inches, counters at 36, sofa seats at 17–19, coffee tables at 16–18 — and leave 10 to 12 inches between a seat and the table it tucks under. Sofas run 35–40 inches deep; a queen bed fits a 10 × 10 foot room, more comfortably 10 × 12; desks want 24–30 inches of depth. Keep 30–36 inches in main walkways and 36 inches around a dining table. Everything else on this page is a lookup. Measure the real piece and the real room, but start from these numbers and you'll rarely be far off.
Plan the whole room at once — Shop by Room.
Frequently asked questions
What is the average depth of a sofa?
Most sofas measure 35 to 40 inches deep overall, with about 21 to 24 inches of usable seat depth. Deeper "lounge" sofas can run 40 inches or more; compact and apartment sofas often sit around 32 to 36 inches.
What is the standard height of a dining table?
Dining tables are typically 28 to 30 inches tall. Pair them with chairs that have an 18- to 20-inch seat height, leaving 10 to 12 inches between the seat and the tabletop.
What is standard desk height?
A standard desk is 28 to 30 inches tall, the same range as a dining table. Standing desks raise to roughly 38 to 48 inches depending on the user's height.
How much space do I need around a dining table?
Leave 36 inches between the table edge and the nearest wall so chairs can pull out, and 42 to 48 inches if people also need to walk behind seated guests. Plan 24 inches of table width per place setting.
What's the standard height for a coffee table?
Coffee tables run 16 to 18 inches tall, ideally within an inch or two of the sofa's seat height. The table should be about two-thirds the length of the sofa and sit 14 to 18 inches away from it.
How wide is a standard interior doorway?
Most interior doorways are about 32 inches wide and 80 inches (6 feet 8 inches) tall — the numbers to check against a sofa or dresser before it arrives.