Comparisons
Open-Plan Living: How to Zone One Big Room
6 min read
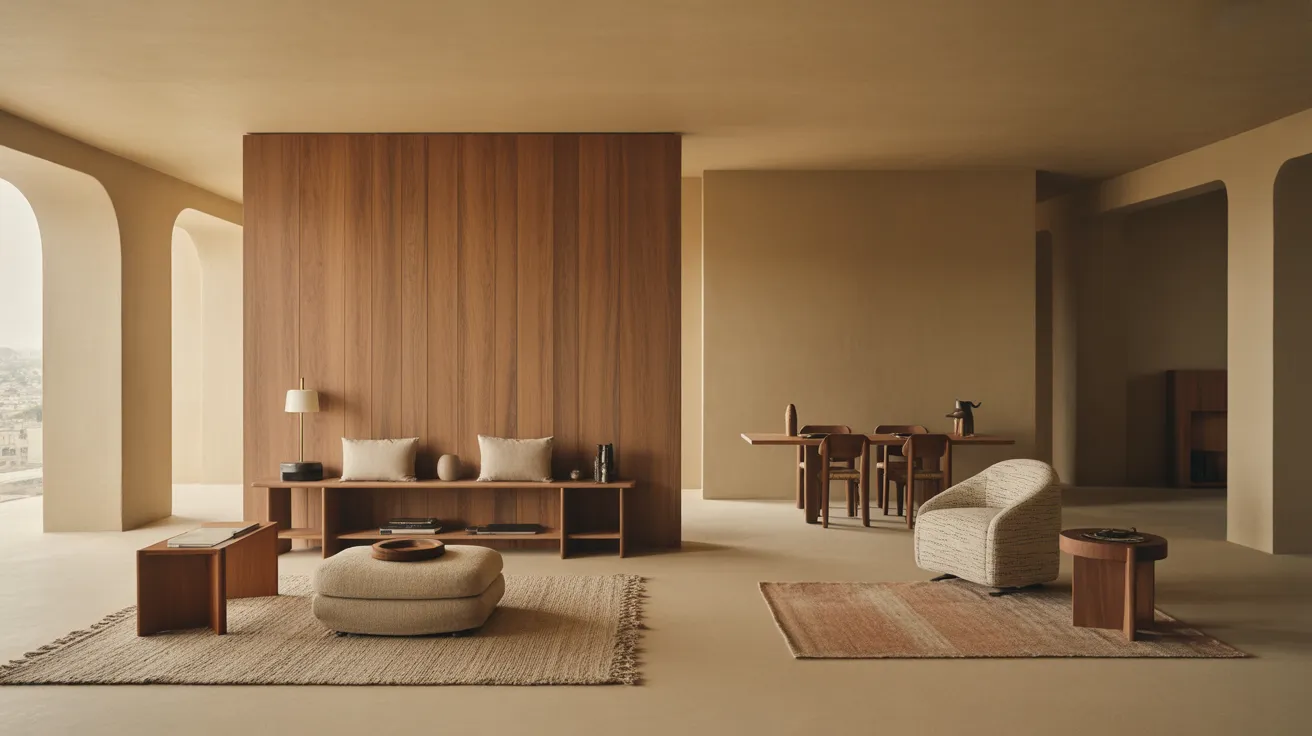
One big room, no walls? Zone an open floor plan with rugs, lighting, and furniture placement — with the clearances and rug sizes that make it work.
The open floor plan sold you on light and air — and then you moved in and discovered the catch: one big room is somehow harder to furnish than four small ones. The sofa drifts, the dining table floats, and everything feels like it's waiting in a lobby together. The solution is zoning: a handful of techniques that draw invisible walls with rugs, light, and furniture placement. Here's how to do it, with the actual measurements.
Think in zones, not in walls
Start by naming what the room has to be. For most open plans it's two to four jobs: lounging, eating, working, sometimes an entry moment. Sketch the room and assign each job a territory, anchored by what's fixed — the kitchen, the windows, the TV wall. Two principles guide the carve-up: give the lounge the best light, because you'll spend the most waking hours there, and put the dining zone within reasonable reach of the kitchen. Once each function has an address, the five rules below make the boundaries visible.
Rule 1: Let rugs draw the floor plan
Rugs are the closest thing to walls an open plan allows — a distinct rug under each zone tells the eye exactly where one "room" ends and the next begins. The sizing matters more here than anywhere else in the home, because an undersized rug doesn't just look small; it fails to define its territory.
- Lounge zone: 8x10 or 9x12, with the front legs of every seat on the rug.
- Dining zone: the table's footprint plus 24" on all sides, so chairs stay on the rug even when pulled out.
- Between rugs: leave honest bare floor — that gap is the hallway.
Rugs in one open space don't need to match, but they should speak the same language: shared undertones, related palettes, different patterns or scales. (For per-room sizing in detail, the rug size guide has the full numbers.) When you're ready to choose, browse area rugs by size first — the right dimensions in a decent rug will always out-perform a beautiful rug that's two feet too small.
Rule 2: Light each zone separately
One ceiling grid washing the whole space is the fastest way to make a 600-square-foot room feel like a cafeteria. Each zone earns its own light: a floor lamp and table lamp around the lounge, a pendant centered over the dining table hung 30–36" above the tabletop, a focused task lamp at the desk. In the evening, lighting one zone and dimming the others changes the room's shape entirely — same square footage, completely different address. The full logic of ambient, task, and accent layers is in Layered Lighting 101.
Rule 3: Use furniture backs as walls
In an open plan, the back of a sofa is the most valuable wall you own. Float the sofa with its back to the dining zone and you've drawn a boundary you can still see and talk over. Reinforce it with a console table behind the sofa — topped with a lamp, it doubles as zone lighting — or use an open-backed bookcase perpendicular to a wall where you need a taller divider that doesn't block light. The principle: orient seating into its zone, so each territory faces inward like a room would.
Rule 4: Keep the connective tissue clear
Zones only work when the paths between them stay open. These are the clearances to protect:
| Measurement | Target |
|---|---|
| Primary route through the space | 36–48" |
| Path between two zones | 36" minimum |
| Dining table edge to wall or furniture | 36" (42–48" on the serving side) |
| Sofa to coffee table | 14–18" |
| Dining rug beyond the table | 24" on all sides |
| Pendant above dining table | 30–36" above the tabletop |
The 36–48" primary route deserves emphasis: in an open plan, that route usually runs from the entry past the lounge to the kitchen, and every zone has to respect it. Lay it out first — painter's tape on the floor works — then place zones beside it, never across it.
Rule 5: Repeat something in every zone
Zoning divides; repetition reunites. Without a common thread, three well-defined zones read as a furniture showroom. Pick two or three elements and let them recur across the whole space — the same wood tone on the dining table and the lounge's side tables, the same warm metal on the pendant and the floor lamp, one accent color appearing at least once per zone. The room should feel like chapters of one book: distinct, but unmistakably the same story.
A worked example: one loft, three zones
Picture a 20x26-foot loft with windows along one short wall. The lounge takes the window end: a 9x12 rug, sofa floated with its back to the room's center, two chairs facing it, everything within an 8-foot conversation circle. Behind the sofa, a console with a lamp marks the border. The dining zone sits in the middle band: a 72" table on an 8x10 rug (wait — check the math: 72" table plus 24" per side needs at least 9x10, so a 9x12 rug turned to fit), pendant centered 33" above the top. The far zone, nearest the entry, takes a desk against the wall and a bookcase set perpendicular as a screen. A 42" route runs door-to-kitchen along one side, crossing nothing. Three rooms, zero walls.
Shop this guide
- 9' X 12' Ivory And Green Palm Leaf Indoor Outdoor Area Rug
- 72" Green and White Canvas Folding Three Panel Screen Room Divider
- 67" Brown Solid Wood Console Table With Shelf
The short version
- Name the zones first (lounge, dine, work), anchored to fixed points — light to the lounge, dining near the kitchen.
- One rug per zone: 8x10–9x12 for lounging, table plus 24" all around for dining.
- Light zones separately; pendant 30–36" above the dining table; lamps over ceiling wash.
- Use sofa backs, consoles, and open shelving as walls that don't block light.
- Protect a 36–48" route through the space, and repeat one wood, one metal, or one color in every zone.
Rugs are where zoning starts — they're the floor plan you can roll out. Browse Area Rugs by zone size and draw your rooms.
Frequently asked questions
How do you divide an open-plan living and dining room?
With three boundary markers: a distinct rug under each zone, separate lighting per zone (lamps for the lounge, a pendant over the table), and furniture oriented inward — typically the sofa's back facing the dining area, often with a console behind it.
Do the rugs in an open floor plan need to match?
No, and identical rugs can actually feel flat. Aim for relation, not repetition: shared undertones and palette, different pattern or scale. The pair should look chosen by the same person on different days.
How much space should be between zones in an open plan?
Keep at least 36" of clear floor between zones, and 36–48" for the primary route through the space. The bare floor between rugs functions as your hallway — resist the urge to fill it.
How do you make an open-plan space feel cozy?
Shrink it after dark. Light zones individually with warm (2700K) lamps instead of overhead washes, anchor each zone with a rug, and keep seating in a tight conversation circle — no more than 8 feet seat to seat.
What furniture works best as a room divider?
Pieces that divide without blocking light: an open-backed bookcase, a console behind a floated sofa, or a daybed that faces both directions. Solid tall units work near walls but can choke the openness everywhere else.